
Views






Address
135 Winterbell Drive, Dummerston, VT
Price
$ 399,000
Property Attributes
- MLS#5110187
- TypeSingle Family
- Listing Status Active
- CountyWINDHAM
- CityDummerston
- AreaWindham
- Zip05301
- StyleCape
- Year Built2015
- Price$ 399,000
- Bedrooms3
- Full Bathrooms2
- Half Bathrooms1
- Sqr Footage2108
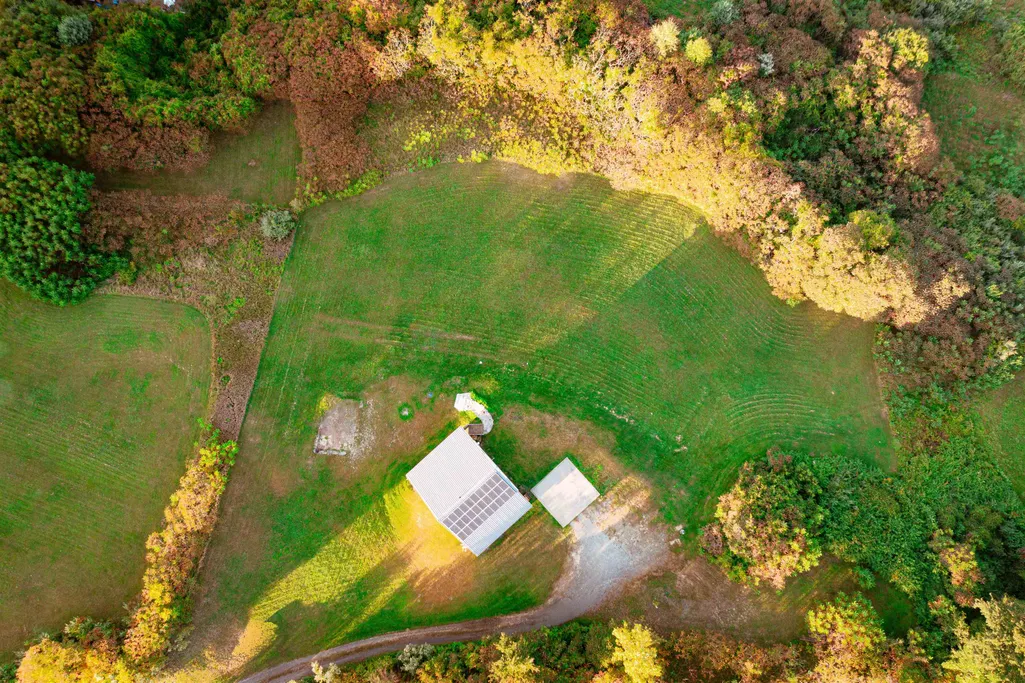
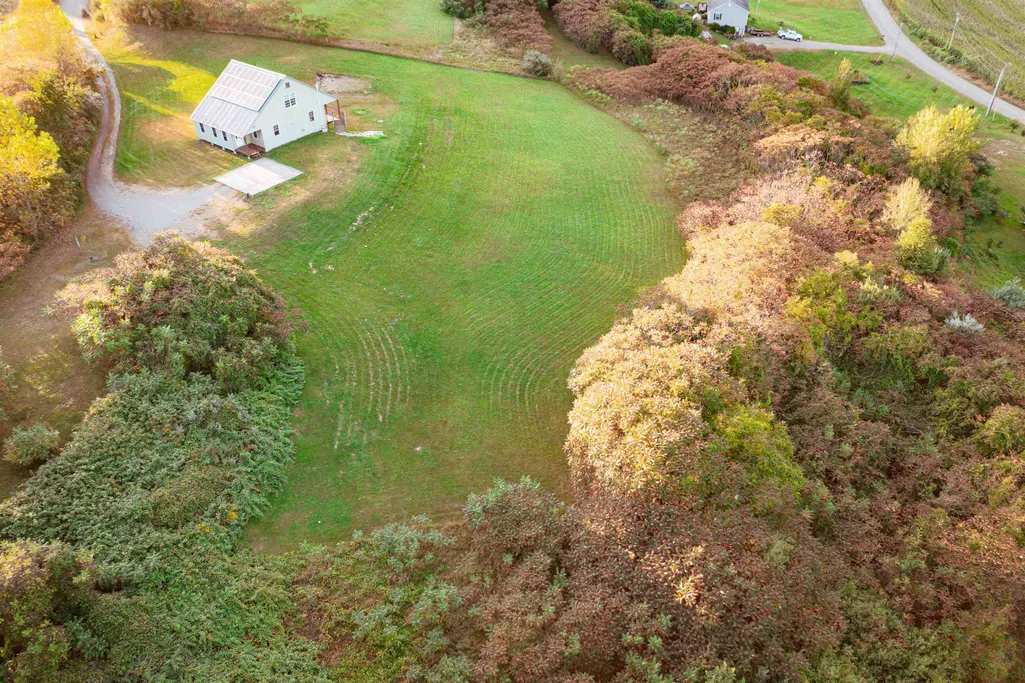
- Lot Size2.01 Acres
Data Source:
PrimeMLS
Property Description
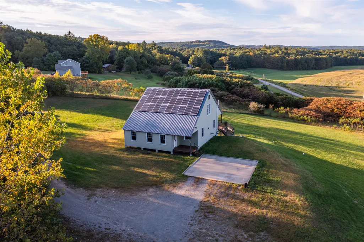
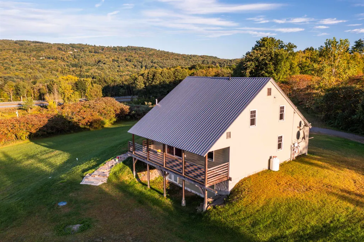
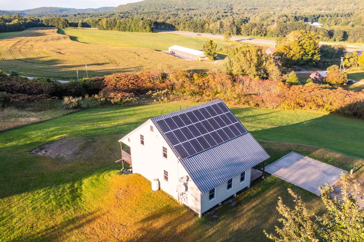
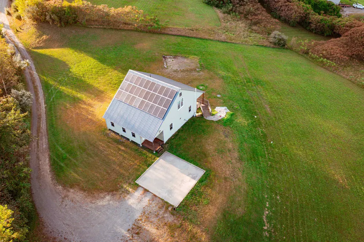
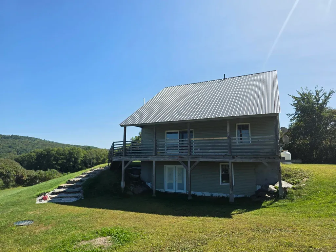
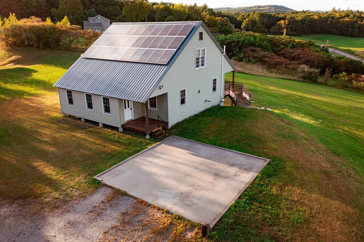
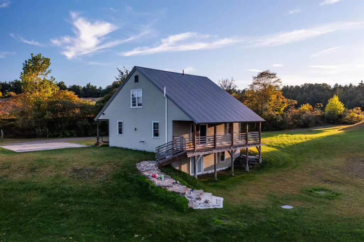
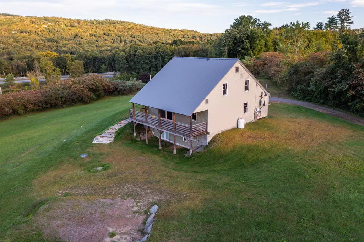
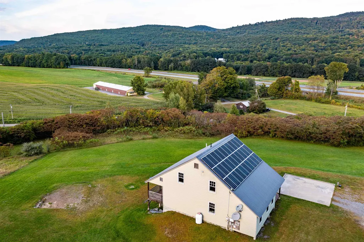
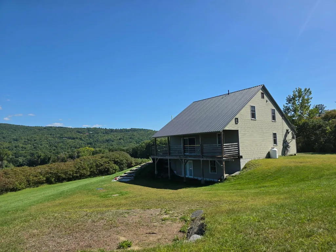
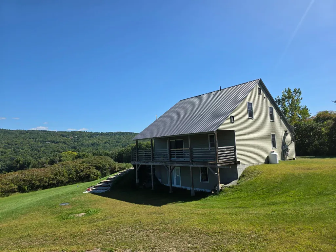
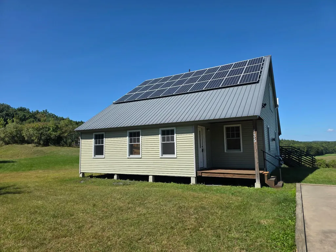
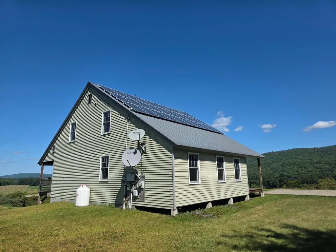
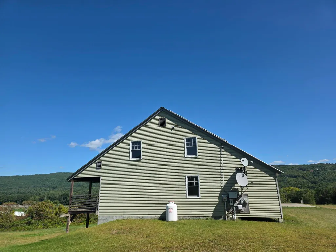
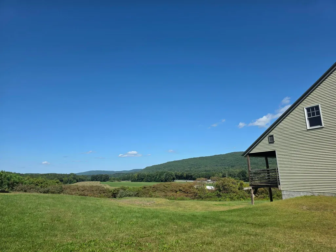
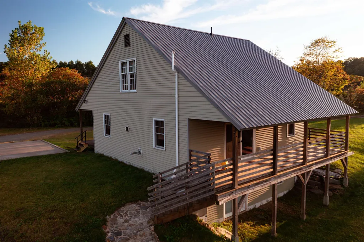
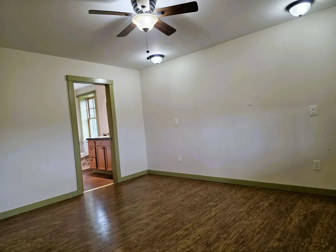
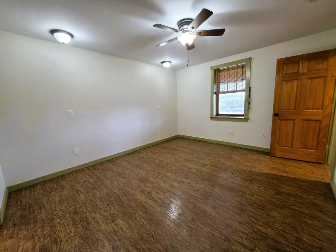
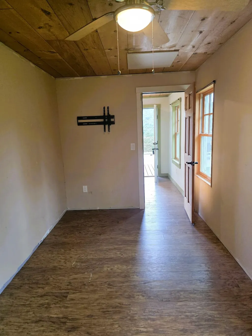
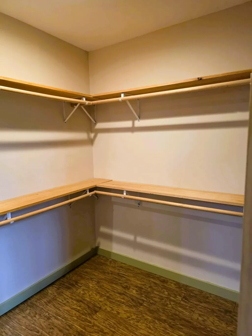
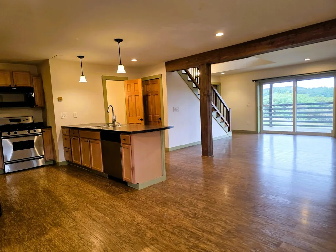
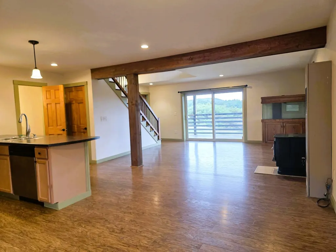
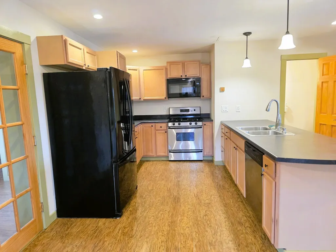
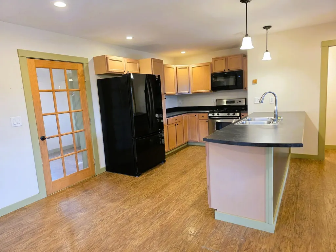
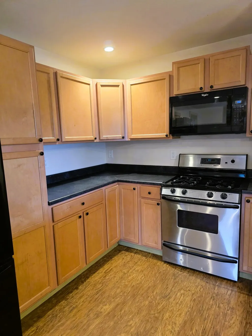
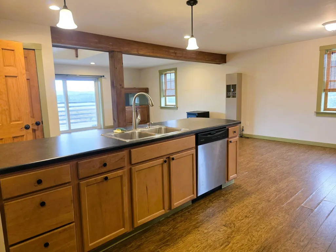
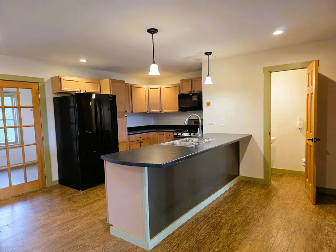
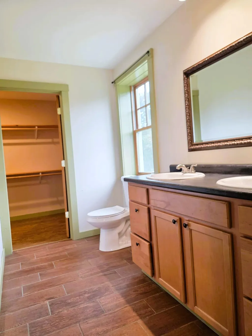
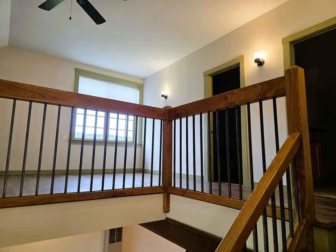
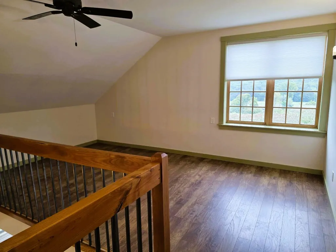
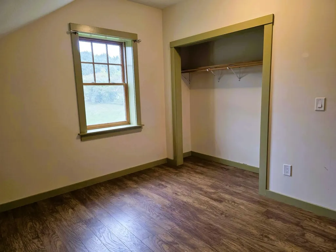
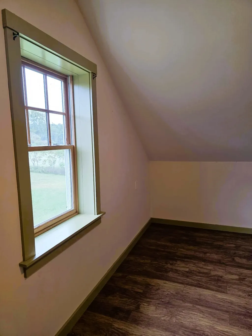
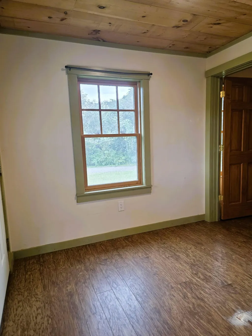
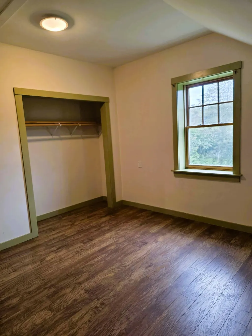
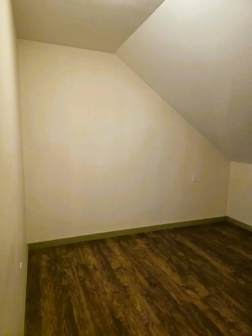
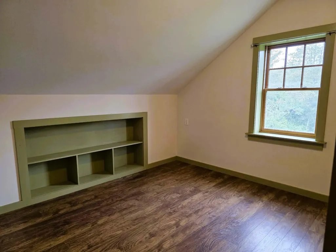
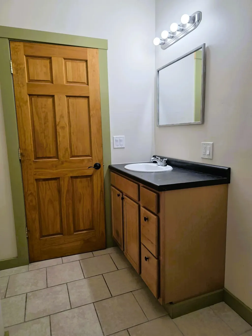
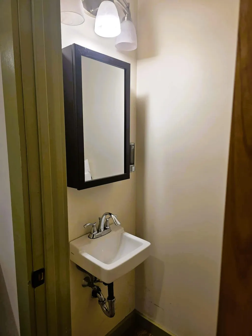
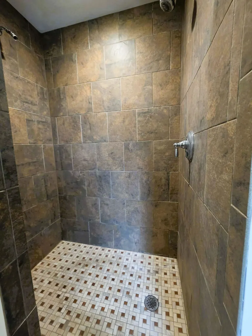
Set on 2.01 private Dummerston acres, this home pairs open-concept living with big mountain views, clean solar power, and room to grow. The main floor centers around everyday ease. A bright kitchen, dining, and living room anchored by hardwood floors and exposed beams looks straight out toward the surrounding hills. Off the main area, the primary bedroom serves as a true first-floor retreat, complete with an oversized walk-in closet and en-suite laundry right where it makes sense. A covered back porch expands the footprint outdoors, giving you a quiet, sheltered spot to take in the scenery. Flexibility is built in across both levels. Upstairs features two bedrooms, a full bath, and an open loft alongside a dedicated office nook, a great for remote work, creative projects, or guest overflow. If you need more square footage, the full basement offers a clean, unfinished footprint ready to become a workshop, rec room, or additional living area. Outside, the property stays quiet and private while keeping utility overhead low thanks to the active solar power system. A poured concrete pad is already set for a future garage or workshop build, leaving you with open acreage, privacy, and panoramic views you won't outgrow! See it today!
| Price History | |
|---|---|
| 9/16/2026 | Listed $399,000 |
General Features
| Road Frontage | Yes |
|---|---|
| Sewer | Septic |
| Heating | Propane,Wall Furnace |
| Cooling | None |
| Utilities | Cable |
| Possession | At Closing |
| Roof | Metal |
| Appliances | Dishwasher,Dryer,Microwave,Gas Range,Refrigerator,Washer |
| Garage | No |
| Flood Zone | No |
| Zoning | Res |
| 3/4 Baths | 1 |
| Full Baths | 1 |
| Half Baths | 1 |
| Bathrooms | 3 |
| Year Built | 2015 |
| Electric | 200+ Amp Service,Circuit Breaker(s) |
| Style | Cape |
| Stories Count | 2 |
| Type | Single Family |
| Property Condition | Existing |
| Covenants | Unknown |
| Construction Materials | Wood Frame,Vinyl Exterior |
| Directions | Rt 5 north,take right onto Dummerston Station Road. Turn right onto Winter Bell then follow the road which goes left at gate to gravel pit. Last home on the road. |
| City | Dummerston |
| Property Class | Residential |
| Other Equipment | Hardwired Smoke Detector,Pellet Stove,Radon Mitigation,Satellite Dish,Standby Generator |
| Seasonal | No |
| DOM | 2 |
| Price Per Sq Ft Total AG | 189.28 |
| Last Updated | 09/17/2026 01:17:39 |
Interior Features
| Basement Description | Concrete,Concrete Floor,Full,Interior Stairs,Unfinished,Walkout |
|---|---|
| Interior Amenities | Ceiling Fan,Dining Area,Kitchen/Dining,Laundry Hook-ups,Living/Dining,Primary BR w/ BA,1st Floor Laundry |
| Basement | Yes |
| Flooring | Ceramic Tile,Manufactured |
| Beds | 3 |
| Total Rooms | 6 |
| Room 1 Level | 1 |
| Internet | Cable Internet,DSL |
| Total Finished Area | 2108 |
| Rooms: Level 2 | Level 2: Bedroom,Level 2: Den,Level 2: Loft |
| Rooms: Level 1 | Level 1: Dining Room,Level 1: Kitchen,Level 1: Living Room,Level 1: Primary Bedroom,Level 1: Office/Study |
| Room 9 Type | Den |
| Room 9 Level | 2 |
| Room 9 Dimensions | 11.7x11.7 |
| Room 8 Type | Loft |
| Room 8 Level | 2 |
| Room 8 Dimensions | 18x10 irr |
| Room 7 Type | Bedroom |
| Room 7 Level | 2 |
| Room 7 Dimensions | 12x11.6 |
| Room 6 Type | Bedroom |
| Room 6 Level | 2 |
| Room 6 Dimensions | 14x12 |
| Room 5 Type | Primary Bedroom |
| Room 5 Level | 1 |
| Room 5 Dimensions | 12x11 |
| Room 4 Type | Office/Study |
| Room 4 Level | 1 |
| Room 3 Type | Living Room |
| Room 3 Level | 1 |
| Room 3 Dimensions | 20x16 |
| Room 2 Type | Dining Room |
| Room 2 Level | 1 |
| Room 2 Dimensions | 12x10 |
| Room 1 Type | Kitchen |
| Room 1 Dimensions | 12x10 |
| Basement Access Type | Walkout |
Exterior Features
| Lot Features | Country Setting,Mountain View,Secluded,View,Mountain |
|---|---|
| Exterior Amenities | Deck,Porch |
| Driveway | Dirt,Gravel |
| Lot Size Area | 2.01 |
| Water Source | Drilled Well |
| Foundation | Insulated Concrete Forms,Poured Concrete |
| Road Frontage Length | 399 |
| Road Frontage Type | Dead End,Private Road |
| Surveyed | Unknown |
| Lot Size Square Feet | 87556 |
Amenities
- Foreclosure
- Views
- Short Sale
- New Construction
- Adult 55+
- Lease To Own
- No HOA Fees
- Furnished
- Primary On Main
- Air Conditioning
- Seller Finance
- Green
- Fixer Upper
- Horse
- Golf
- Fireplace
- Deck
- Garage
- Basement
- Pool
Property vs Single Family Average in 05301
Statistics provided by Inside Real Estate
Price
Year Built
Visits
 Massachusetts MLS Property Info Network (MLSPIN) - The property listing data and information set forth herein were provided to MLS Property Information Network, Inc. from third party sources, including sellers, lessors and public records, and were compiled by MLS Property Information Network, Inc. The property listing data and information are for the personal, non commercial use of consumers having a good faith interest in purchasing or leasing listed properties of the type displayed to them and
 Copyright 2026 PrimeMLS. All rights reserved. This information is deemed reliable, but not guaranteed. The data relating to real estate displayed on
this Site comes in part from the IDX Program of PrimeMLS. The information
being provided is for consumers' personal, non-commercial use and may
not be used for any purpose other than to identify prospective properties
consumers may be interested in purchasing. Data last updated September 21, 2026 12:26 AM UTC
Copyright 2026 PrimeMLS. All rights reserved. This information is deemed reliable, but not guaranteed. The data relating to real estate displayed on
this Site comes in part from the IDX Program of PrimeMLS. The information
being provided is for consumers' personal, non-commercial use and may
not be used for any purpose other than to identify prospective properties
consumers may be interested in purchasing. Data last updated September 21, 2026 12:26 AM UTC
