
Views
Address
43 North Street, Middletown Springs, VT
Price
$ 689,000
Property Attributes
- MLS#5107736
- TypeSingle Family
- Listing Status Active
- CountyRUTLAND
- CityMiddletown Springs
- AreaRutland
- Zip05757
- StylePost and Beam
- Year Built2005
- Price$ 689,000
- Bedrooms3
- Full Bathrooms3
- Half Bathrooms1
- Sqr Footage1315
- Lot Size3.7 Acres
Data Source:
PrimeMLS
Property Description
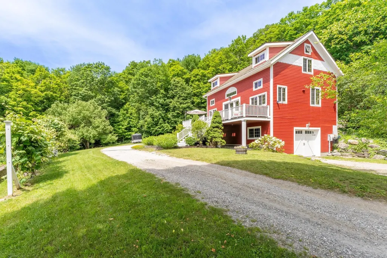
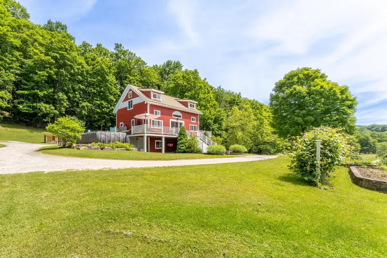
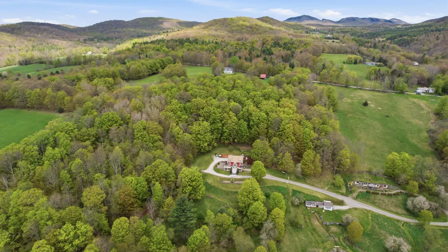
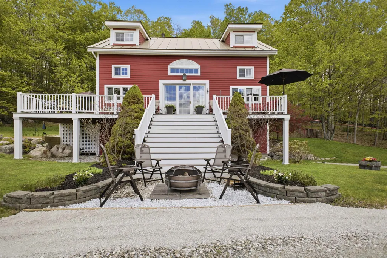
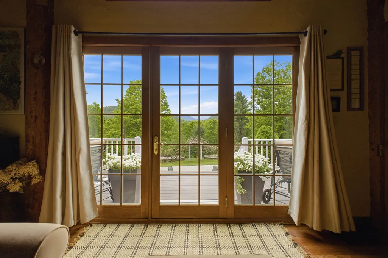
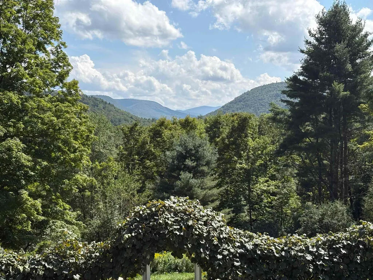
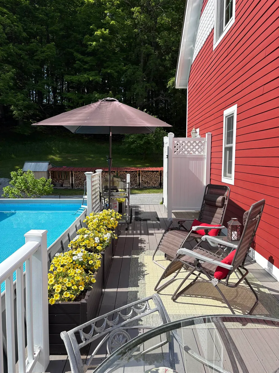
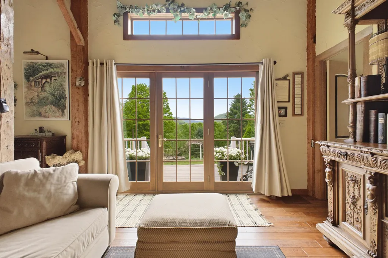
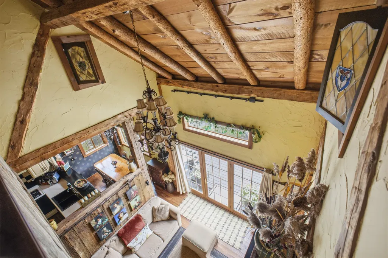
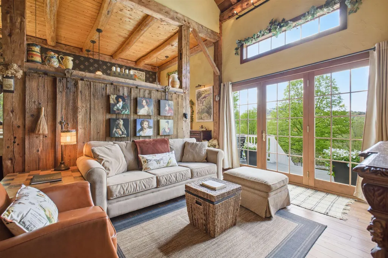
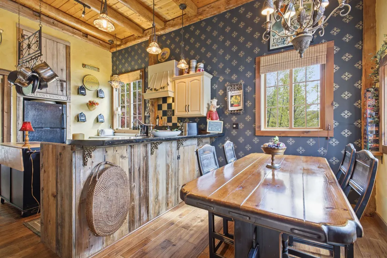
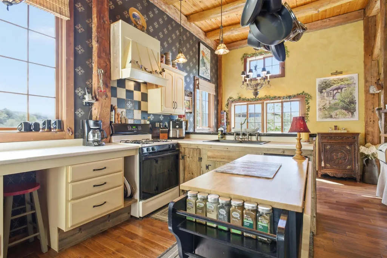
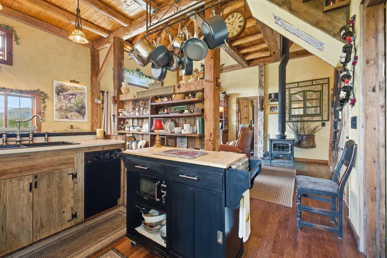
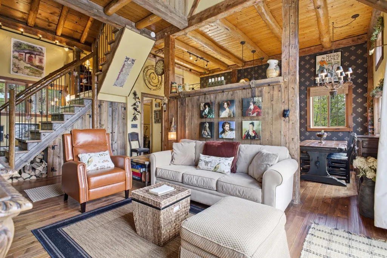
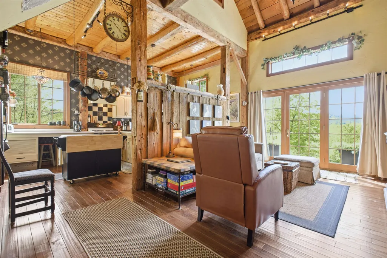
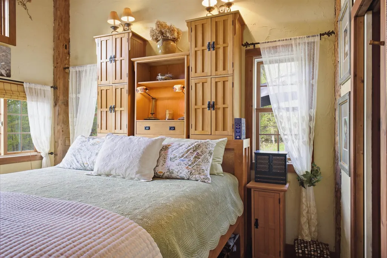
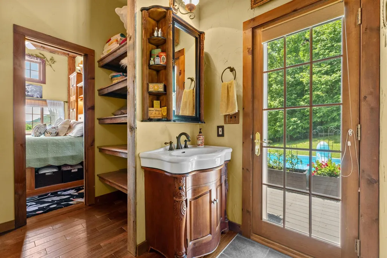
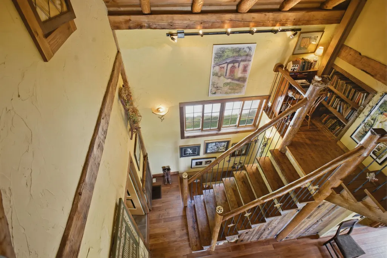
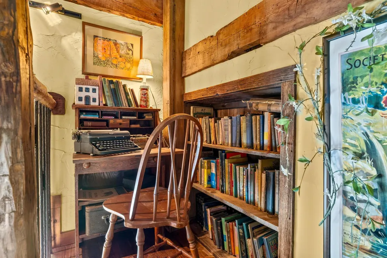
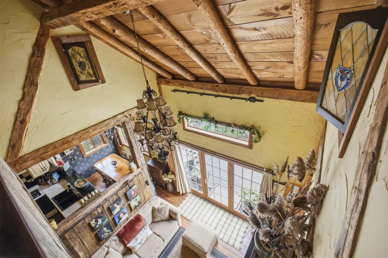
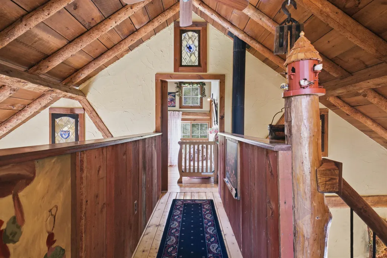
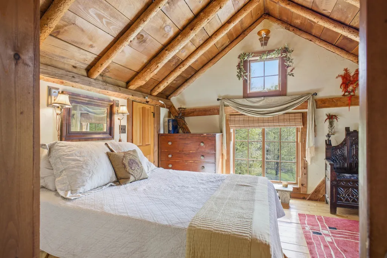
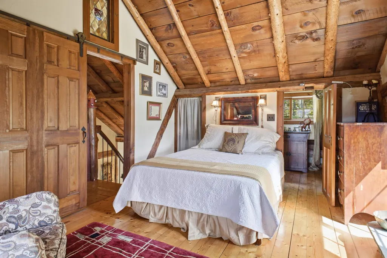
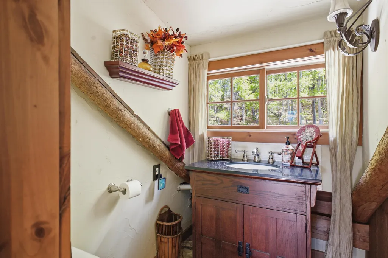
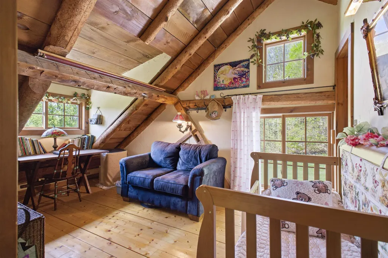
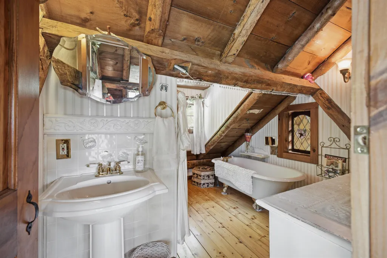
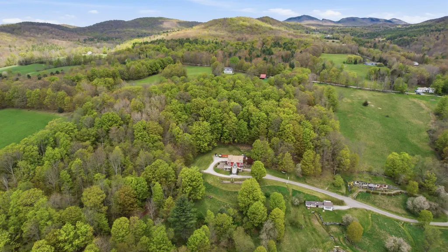
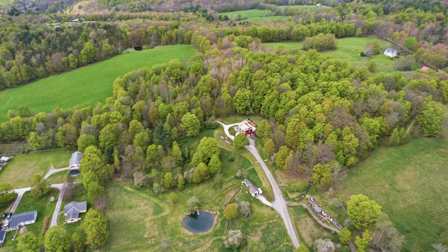
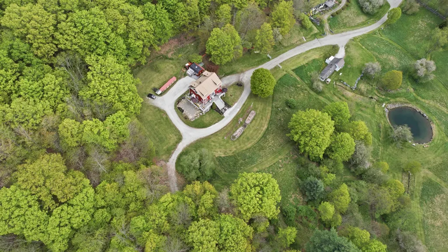
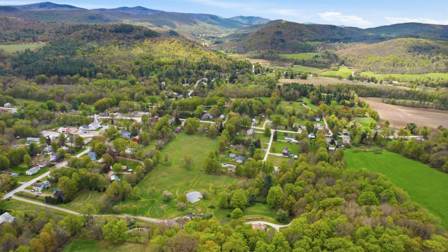
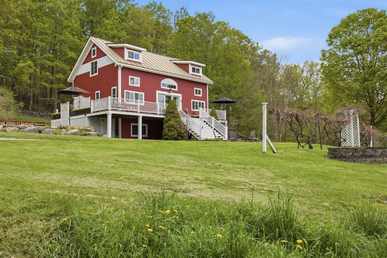
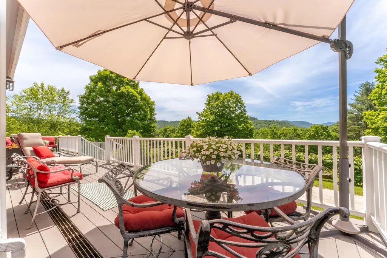
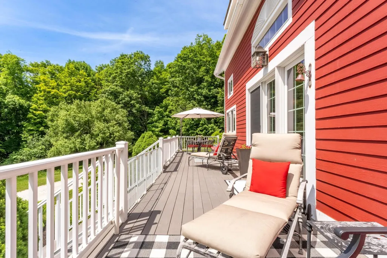
Set at the highest point of the property, Higher Ground looks south across open fields and a gently rolling valley toward distant Vermont mountains. Originally constructed as a barn in the 1840s, the post-and-beam structure was moved from the lowest point of the property to its highest and reimagined by the current owners. Original timber framing and authentic barn elements remain integral to the architecture, complemented by modern systems. The main level includes a primary bedroom and adjoining bath, open living and dining areas oriented toward the view. A staircase and bridge lead to two additional bedrooms, each with its own bath. Mature forests, open fields and stone walls give the property a distinctive Vermont character. A 150-foot elevated and enclosed outdoor run or small pets connects directly to the house. The lower level provides 10-foot clear height, workshop, storage, one-car garage and additional bathroom. Historic Middletown Springs is a village of approximately 650 with a general store, post office, library, town hall, and K-6 school, with school choice for grades 7-12. Dorset and Manchester are about 30 minutes through the scenic Mettowee Valley; Rutland is under 40 minutes away, and five premier Vermont ski areas are within about an hour. Boston and New York City are all within roughly four hours, with rail and air connections from Rutland and Albany. For those seeking climate-resilient real estate in Vermont, Higher Ground offers an unusual combination of elevation, open land and water resources. A deep drilled well and access to a natural spring provide multiple water sources and valuable resource independence. Middletown Springs has no local zoning ordinance, offering flexibility for future improvements, additions or an accessory dwelling, subject to Vermont state wastewater and potable-water requirements. Offered turnkey and fully furnished, Higher Ground combines architectural character, privacy, water security and long-term potential.
| Elementary School | Middle School | High School |
|---|---|---|
| Middletown Springs Elem School | Choice Middle School | Choice High School |
| Price History | |
|---|---|
| 9/1/2026 | Listed $689,000 |
General Features
| Road Frontage | TBD |
|---|---|
| Sewer | Conventional Leach Field,Private,Septic |
| Heating | Propane,Forced Air,Radiant Floor,Wood Stove |
| Cooling | Other |
| Utilities | Cable,Propane,Telephone at Site |
| Possession | At Closing |
| Roof | Metal |
| Appliances | Gas Cooktop,Dishwasher,ENERGY STAR Qual Dryer,Microwave,Gas Range,ENERGY STAR Qual Washer,Gas Stove,Exhaust Fan |
| Pets Allowed | Yes |
| Garage | Yes |
| Flood Zone | No |
| Zoning | None |
| Exclusions | Personal items. |
| 3/4 Baths | 2 |
| Full Baths | 1 |
| Half Baths | 1 |
| Bathrooms | 4 |
| Year Built | 2005 |
| Electric | 150 Amp Service,Circuit Breaker(s) |
| Style | Post and Beam |
| Stories Count | 2.5 |
| Type | Single Family |
| Property Condition | Existing |
| Accessibility Features | 1st Floor 3/4 Bathroom,1st Floor Bedroom |
| Tax Year | 2026 |
| Fuel Company | Haskins Gas |
| Electric Company | GMP |
| Covenants | Yes |
| Construction Materials | Timber Frame,Wood Exterior,Wood Siding |
| Directions | From the south,take Rt 133 North to the center of Middletown Springs. Continue straight on North Street for .2 miles,driveway on left. Continue through gate and continue straight toward the red house |
| High School | Choice |
| City | Middletown Springs |
| Property Class | Residential |
| Other Equipment | Air Conditioner,Battery Smoke Detector,CO Detector,Dehumidifier |
| School District | Middletown School District |
| Seasonal | No |
| Elementary School | Middletown Springs Elem School |
| Middle School | Choice |
| Virtual Tour URL Unbranded 2 | https://youtu.be/aI87Rwr8tlY |
| DOM | 17 |
| Price Per Sq Ft Total AG | 523.95 |
| Last Updated | 09/15/2026 13:56:32 |
Interior Features
| Basement Description | Concrete,Concrete Floor,Exterior Access,Interior Access,Interior Stairs,Walkout |
|---|---|
| Interior Amenities | Blinds,Cathedral Ceiling,Cedar Closet,Ceiling Fan,Dining Area,Draperies,Furnished,Hearth,Kitchen/Dining,Laundry Hook-ups,Lead/Stain Glass,Enrgy Rtd Lite Fixture(s),LED Lighting,Living/Dining,Primary |
| Basement | Yes |
| Flooring | Ceramic Tile,Combination,Hardwood |
| Beds | 3 |
| Total Rooms | 11 |
| Total Number of Units | 1 |
| Room 1 Level | 1 |
| Internet | Fiber Optic Internet |
| Total Finished Area | 1315 |
| Rooms: Level B | Level B: Full Bathroom,Level B: Workshop |
| Rooms: Level 2 | Level 2: Bedroom,Level 2: Full Bathroom,Level 2: 1/2 Bathroom |
| Rooms: Level 1 | Level 1: Bedroom,Level 1: Full Bathroom,Level 1: Kitchen/Dining,Level 1: Living Room,Level 1: Mudroom |
| Room 9 Type | Bathroom Half |
| Room 9 Level | 2 |
| Room 9 Dimensions | 5x5 |
| Room 8 Type | Bathroom Full |
| Room 8 Level | 2 |
| Room 8 Dimensions | 8x10 |
| Room 7 Type | Bedroom |
| Room 7 Level | 2 |
| Room 7 Dimensions | 10x15 |
| Room 6 Type | Bedroom |
| Room 6 Level | 2 |
| Room 6 Dimensions | 12x19 |
| Room 5 Type | Mudroom |
| Room 5 Level | 1 |
| Room 5 Dimensions | 7x12 |
| Room 4 Type | Bathroom Full |
| Room 4 Level | 1 |
| Room 4 Dimensions | 7x10 |
| Room 3 Type | Bedroom |
| Room 3 Level | 1 |
| Room 3 Dimensions | 10x18 |
| Room 2 Type | Kitchen/Dining |
| Room 2 Level | 1 |
| Room 2 Dimensions | 11x18 |
| Room 11 Type | Workshop |
| Room 11 Level | Basement |
| Room 11 Dimensions | 18x21 |
| Room 10 Type | Bathroom Full |
| Room 10 Level | Basement |
| Room 10 Dimensions | 4x8 |
| Room 1 Type | Living Room |
| Room 1 Dimensions | 26x18 |
| Basement Access Type | Walkout |
Exterior Features
| Lot Features | Country Setting,Field/Pasture,Hilly,Landscaped,Mountain View,Sloping,Wooded,Rural |
|---|---|
| Exterior Amenities | Garden Space,Natural Shade,Above Ground Pool,Shed,Storage,Low E Window(s),Triple Pane Window(s) |
| Driveway | Gravel |
| Lot Size Area | 3.7 |
| Water Source | Drilled Well,Private |
| Parking Features | Driveway,Parking Spaces 3,Unpaved |
| Garage Capacity | 1 |
| Foundation | Concrete |
| Color | Red |
| Road Frontage Type | Dead End,Gravel,Private Road,Privately Maintained,Shared,Unpaved |
| Surveyed | Yes |
| Lot Size Square Feet | 161172 |
Amenities
- Foreclosure
- Views
- Short Sale
- New Construction
- Adult 55+
- Lease To Own
- No HOA Fees
- Furnished
- Primary On Main
- Air Conditioning
- Seller Finance
- Green
- Fixer Upper
- Horse
- Golf
- Fireplace
- Deck
- Garage
- Basement
- Pool
Property vs Single Family Average in 05757
Statistics provided by Inside Real Estate
Price
Year Built
Visits
 Massachusetts MLS Property Info Network (MLSPIN) - The property listing data and information set forth herein were provided to MLS Property Information Network, Inc. from third party sources, including sellers, lessors and public records, and were compiled by MLS Property Information Network, Inc. The property listing data and information are for the personal, non commercial use of consumers having a good faith interest in purchasing or leasing listed properties of the type displayed to them and
 Copyright 2026 PrimeMLS. All rights reserved. This information is deemed reliable, but not guaranteed. The data relating to real estate displayed on
this Site comes in part from the IDX Program of PrimeMLS. The information
being provided is for consumers' personal, non-commercial use and may
not be used for any purpose other than to identify prospective properties
consumers may be interested in purchasing. Data last updated September 21, 2026 12:26 AM UTC
Copyright 2026 PrimeMLS. All rights reserved. This information is deemed reliable, but not guaranteed. The data relating to real estate displayed on
this Site comes in part from the IDX Program of PrimeMLS. The information
being provided is for consumers' personal, non-commercial use and may
not be used for any purpose other than to identify prospective properties
consumers may be interested in purchasing. Data last updated September 21, 2026 12:26 AM UTC
