
Open House Sat, Sep 26th 10:00 AM - 12:00 PM - Golf Course









Address
70 Tidewater Farm Road, Greenland, NH
Price
$ 2,200,000
Property Attributes
- MLS#5105328
- TypeSingle Family
- Listing Status Active
- CountyROCKINGHAM
- CityGreenland
- AreaRockingham
- Zip03840
- StyleContemporary,Farmhouse
- Year Built2026
- Price$ 2,200,000
- Bedrooms4
- Full Bathrooms2
- Half Bathrooms1
- Sqr Footage3148
- Lot Size1.46 Acres
Data Source:
PrimeMLS
Property Description
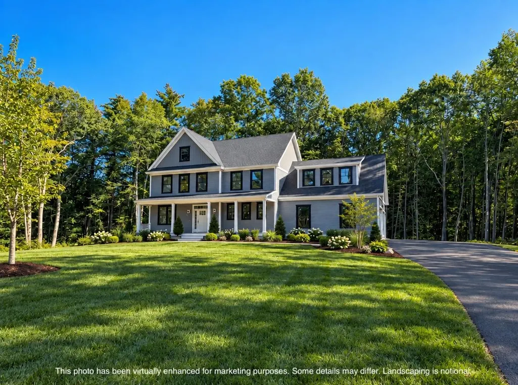
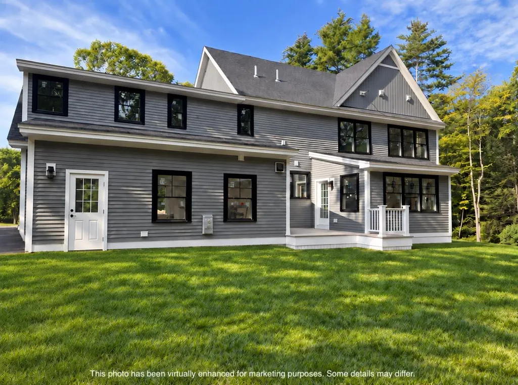
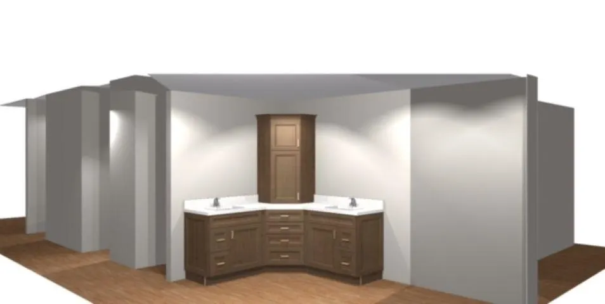
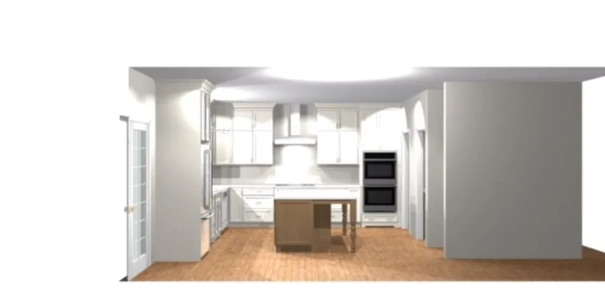
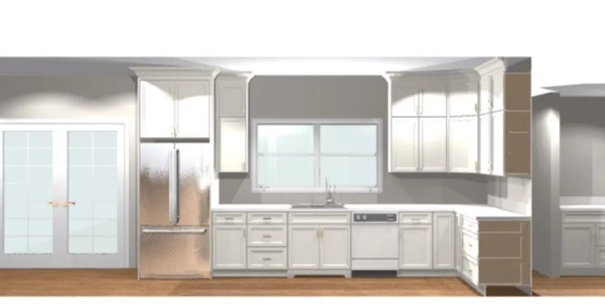
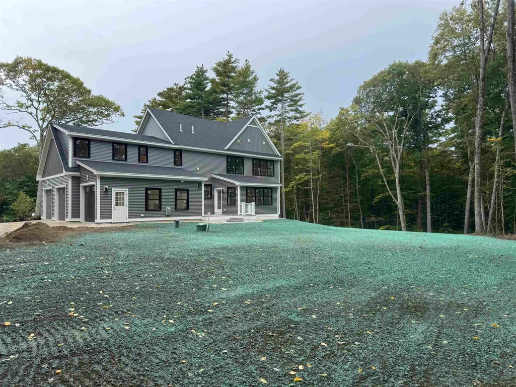
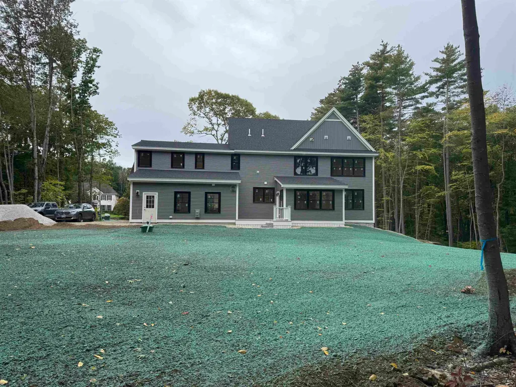
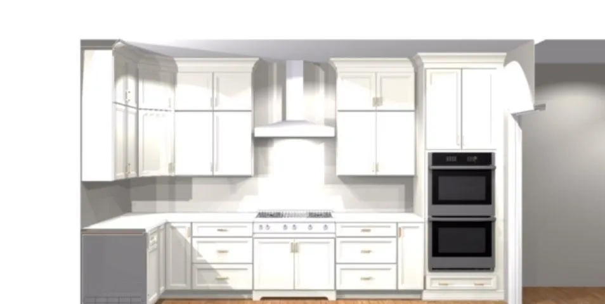
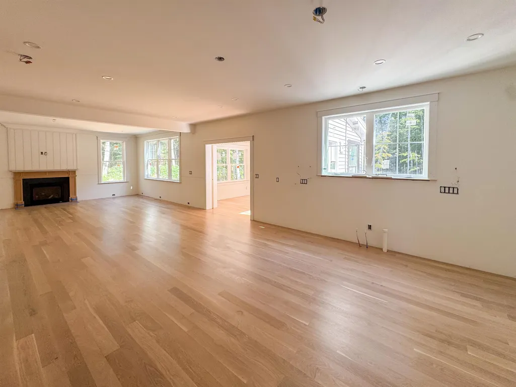
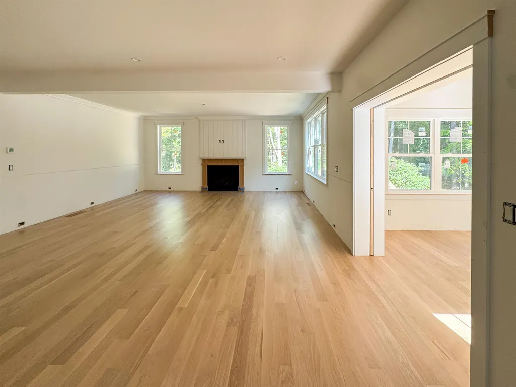
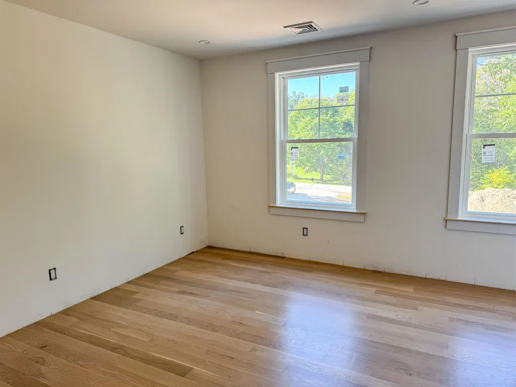
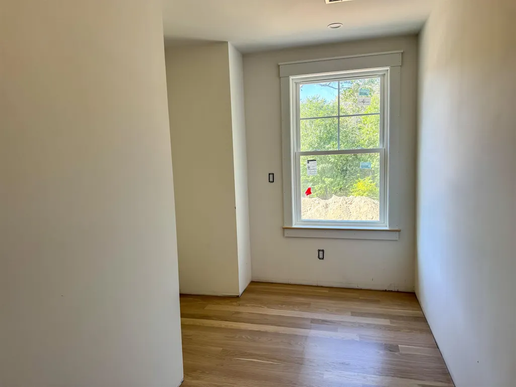
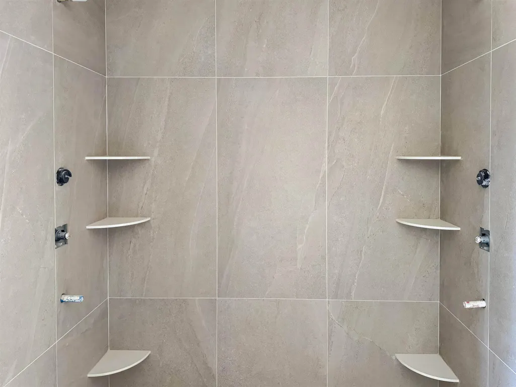
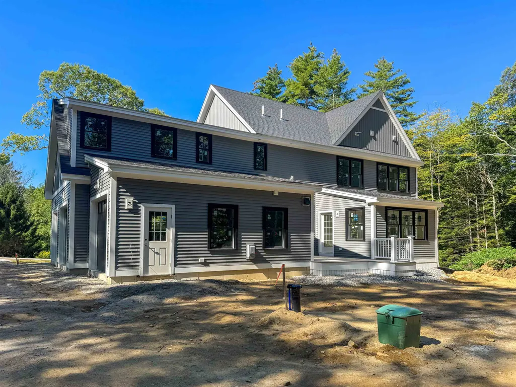
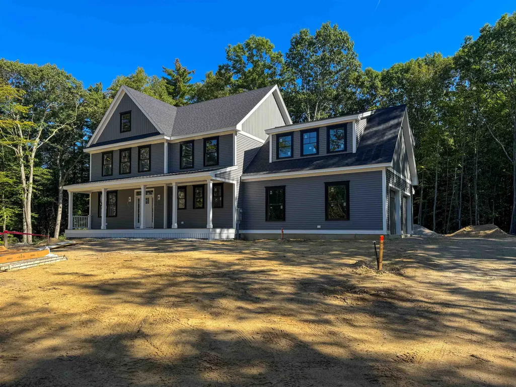
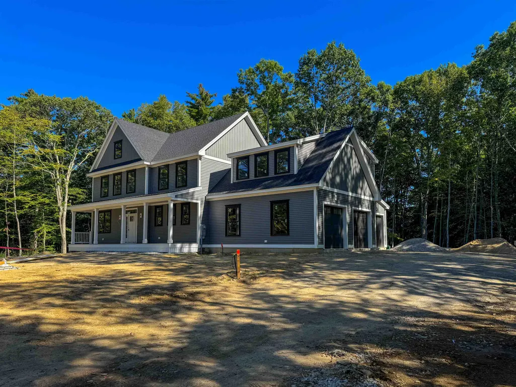
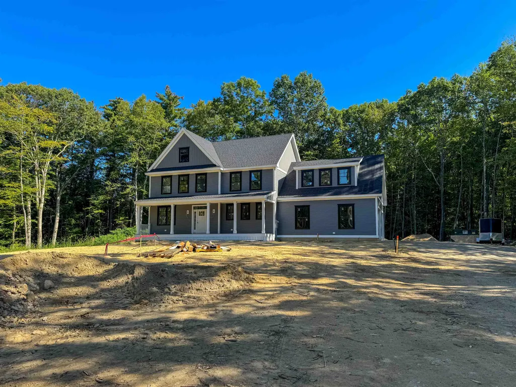
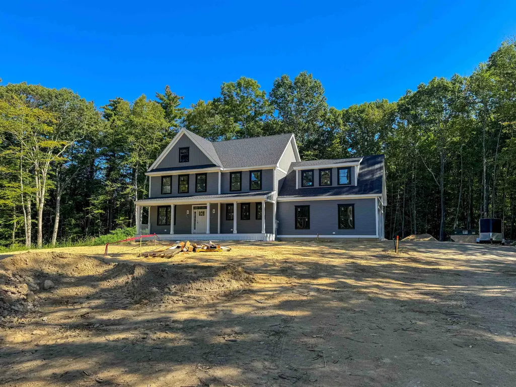
Quality Built and ready for Fall 2026! Welcome to 70 Tidewater Farm, an exceptional new construction home in desirable Greenland, NH, thoughtfully designed for modern living and set on a beautiful 1.46-acre, mature tree-lined lot. Desirable neighborhood. This home offers 3,148 square feet of beautifully finished living space, including 4 bedrooms, 2.5 bathrooms, two mudrooms, a separate laundry room, two study/office spaces, a four-season sunroom, and a spacious second-floor primary suite. The chefâs kitchen is custom designed to impress, featuring Thermador appliances, double ovens, a gas cooktop with hood, large center custom island, custom cabinetry, and refined details including toe-kick lighting. The luxurious primary suite offers a beautifully tiled shower with rain head and a soaking tub. Hardwood and tile flooring are thoughtfully selected throughout, complemented by a gas fireplace, central air, and a large farmers porch. Additional highlights include a 3-car attached garage and a walk-out, daylight basement with 9-foot ceilings, offering excellent potential for future living or storage space. The charcoal gray exterior with black windows creates a striking modern Craftsman aesthetic while blending beautifully with the natural surroundings. Ideally located with easy access to shopping, schools, restaurants, golf courses, airports, and the beautiful Seacoast beaches, 70 Tidewater Farm offers the perfect combination of sophisticated design, quality finishes, privacy, and convenience. Open House 9/26 10-12
| Elementary School | Middle School | High School |
|---|---|---|
| Greenland Central School Elementary School | Greenland Central School Middle School | Portsmouth High School |
| Price History | |
|---|---|
| 8/17/2026 | Listed $2,200,000 |
General Features
| Road Frontage | TBD |
|---|---|
| Sewer | Private |
| Heating | Hot Air |
| Cooling | Central AC |
| Utilities | Other |
| Roof | Architectural Shingle |
| Appliances | Gas Cooktop,Dishwasher,Range Hood,Microwave,Double Oven,Refrigerator |
| Garage | Yes |
| Flood Zone | No |
| Zoning | RES |
| Full Baths | 2 |
| Half Baths | 1 |
| Bathrooms | 3 |
| Year Built | 2026 |
| Electric | 200+ Amp Service |
| Style | Contemporary,Farmhouse |
| Stories Count | 2 |
| Type | Single Family |
| Documents Available | Deed,Septic Design,Tax Map |
| Block | 13 |
| Property Condition | Under Construction |
| Fuel Company | Proulx |
| Electric Company | Eversource |
| Covenants | Unknown |
| Construction Materials | Fiberglss Batt Insulation,Wood Frame,Vinyl Siding,Spray Foam Insulation |
| High School | Portsmouth High School |
| City | Greenland |
| Property Class | Residential |
| Other Equipment | Irrigation System |
| School District | Greenland Sch District SAU #50 |
| Seasonal | No |
| Elementary School | Greenland Central School |
| Middle School | Greenland Central School |
| DOM | 25 |
| Price Per Sq Ft Total AG | 698.86 |
| Last Updated | 09/18/2026 12:07:23 |
Interior Features
| Basement Description | Concrete,Daylight,Unfinished,Walkout,Basement Stairs |
|---|---|
| Interior Amenities | Gas Fireplace,Kitchen Island,Laundry Hook-ups,Primary BR w/ BA,Walk-in Closet,2nd Floor Laundry |
| Basement | Yes |
| Flooring | Ceramic Tile,Hardwood |
| Beds | 4 |
| Total Rooms | 12 |
| Room 1 Level | 1 |
| Internet | Cable Internet |
| Total Finished Area | 3148 |
| Rooms: Level 2 | Level 2: Bedroom,Level 2: Full Bathroom,Level 2: Laundry Room,Level 2: Primary Bdm Ste,Level 2: Office/Study |
| Rooms: Level 1 | Level 1: 1/2 Bathroom,Level 1: Dining Room,Level 1: Kitchen,Level 1: Living Room,Level 1: Mudroom,Level 1: Office/Study,Level 1: Sunroom |
| Room 9 Type | Bedroom |
| Room 9 Level | 2 |
| Room 9 Dimensions | 12.4 x 11.8 |
| Room 8 Type | Bedroom |
| Room 8 Level | 2 |
| Room 8 Dimensions | 14 x 10.7 |
| Room 7 Type | Primary BR Suite |
| Room 7 Level | 2 |
| Room 7 Dimensions | 17.2 x 14.9 |
| Room 6 Type | Sunroom |
| Room 6 Level | 1 |
| Room 6 Dimensions | 15 x 12 |
| Room 5 Type | Mudroom |
| Room 5 Level | 1 |
| Room 5 Dimensions | 113.1 x 5.6 |
| Room 4 Type | Office/Study |
| Room 4 Level | 1 |
| Room 4 Dimensions | 14 x 10 |
| Room 3 Type | Living Room |
| Room 3 Level | 1 |
| Room 3 Dimensions | 19.2 x 14.3 |
| Room 2 Type | Dining Room |
| Room 2 Level | 1 |
| Room 2 Dimensions | 19.2 x 10,1 |
| Room 15 Type | Laundry Room |
| Room 15 Level | 2 |
| Room 15 Dimensions | 9 x 5.4 |
| Room 14 Type | Bathroom Full |
| Room 14 Level | 2 |
| Room 13 Type | Bathroom Full |
| Room 13 Level | 2 |
| Room 12 Type | Bathroom Half |
| Room 12 Level | 1 |
| Room 11 Type | Office/Study |
| Room 11 Level | 2 |
| Room 11 Dimensions | 10.10 x 13.1 |
| Room 10 Type | Bedroom |
| Room 10 Level | 2 |
| Room 10 Dimensions | 15 x 11.3 |
| Room 1 Type | Kitchen |
| Room 1 Dimensions | 14.8 x 14.7 |
| Basement Access Type | Walkout |
Exterior Features
| Lot Features | Country Setting,Neighborhood |
|---|---|
| Exterior Amenities | Deck,Covered Porch |
| Driveway | Paved |
| Lot Size Area | 1.46 |
| Water Source | Private |
| Garage Capacity | 3 |
| Foundation | Concrete |
| Lot | 49 |
| Color | Charcoal |
| Road Frontage Type | Public |
| Surveyed | Unknown |
| Lot Size Square Feet | 63598 |
Amenities
- Foreclosure
- Views
- Short Sale
- New Construction
- Adult 55+
- Lease To Own
- No HOA Fees
- Furnished
- Primary On Main
- Air Conditioning
- Seller Finance
- Green
- Fixer Upper
- Horse
- Golf
- Fireplace
- Deck
- Garage
- Basement
- Pool
Property vs Single Family Average in 03840
Statistics provided by Inside Real Estate
Price
Year Built
Visits
 Massachusetts MLS Property Info Network (MLSPIN) - The property listing data and information set forth herein were provided to MLS Property Information Network, Inc. from third party sources, including sellers, lessors and public records, and were compiled by MLS Property Information Network, Inc. The property listing data and information are for the personal, non commercial use of consumers having a good faith interest in purchasing or leasing listed properties of the type displayed to them and
 Copyright 2026 PrimeMLS. All rights reserved. This information is deemed reliable, but not guaranteed. The data relating to real estate displayed on
this Site comes in part from the IDX Program of PrimeMLS. The information
being provided is for consumers' personal, non-commercial use and may
not be used for any purpose other than to identify prospective properties
consumers may be interested in purchasing. Data last updated September 21, 2026 12:26 AM UTC
Copyright 2026 PrimeMLS. All rights reserved. This information is deemed reliable, but not guaranteed. The data relating to real estate displayed on
this Site comes in part from the IDX Program of PrimeMLS. The information
being provided is for consumers' personal, non-commercial use and may
not be used for any purpose other than to identify prospective properties
consumers may be interested in purchasing. Data last updated September 21, 2026 12:26 AM UTC
