
Price Reduction - Waterfront











Address
1398 Blockhouse Point Road, North Hero, VT
Price
$ 1,649,000
Property Attributes
- MLS#5105239
- TypeSingle Family
- Listing Status Active
- CountyGRAND ISLE
- CityNorth Hero
- AreaGrand Isle
- NeighborhoodLake Champlain
- Zip05474
- StyleContemporary,Craftsman
- Year Built1998
- Price$ 1,649,000
- Bedrooms3
- Full Bathrooms2
- Half Bathrooms1
- Sqr Footage3722
- Lot Size0.72 Acres
Data Source:
PrimeMLS
Property Description
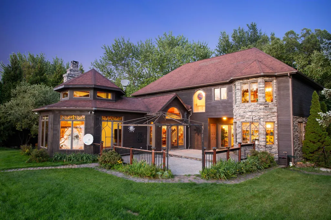
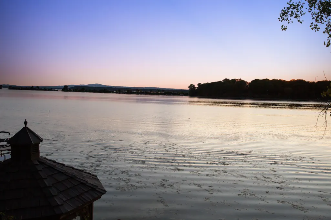
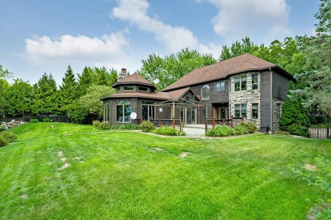
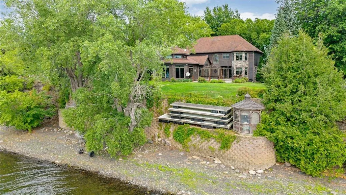
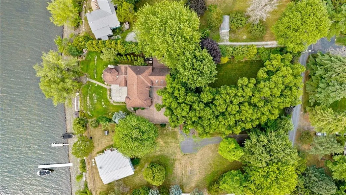
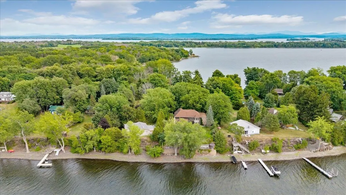
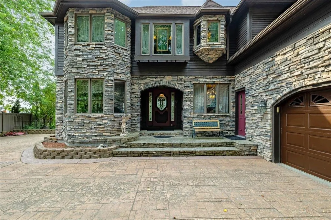
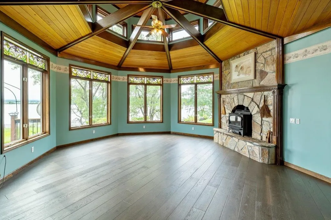
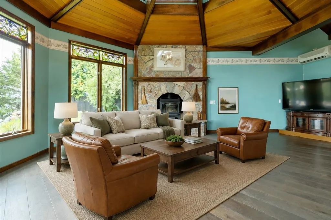
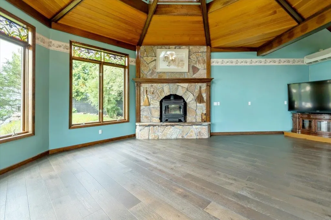
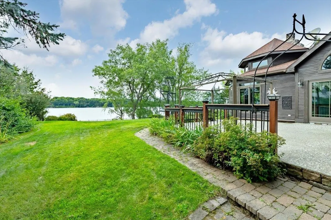
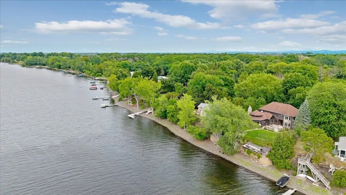
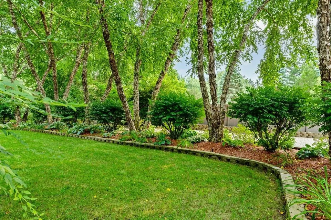
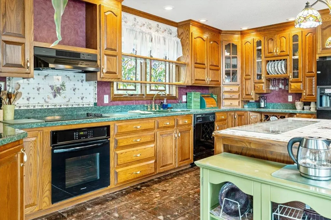
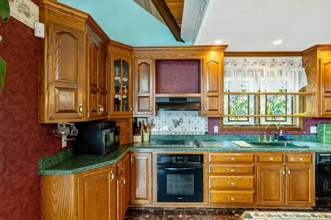
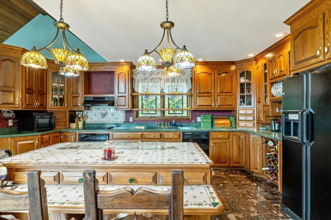
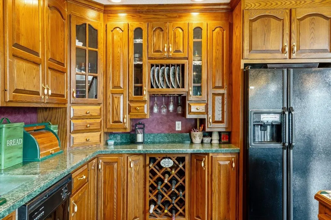
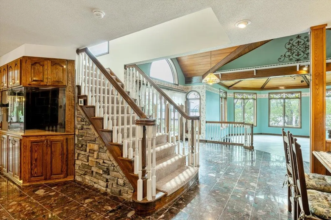
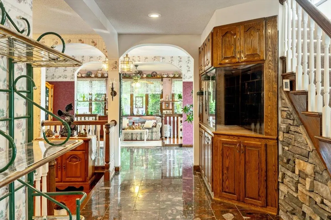
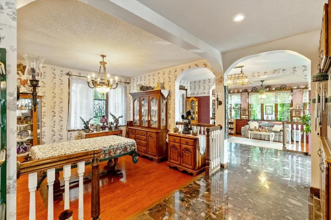
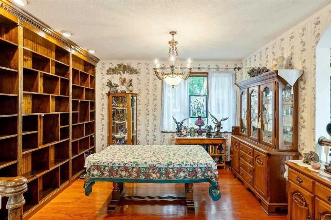
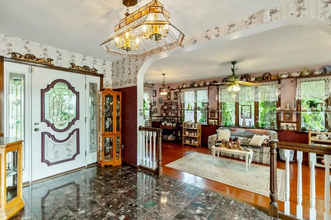
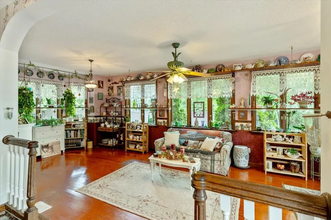
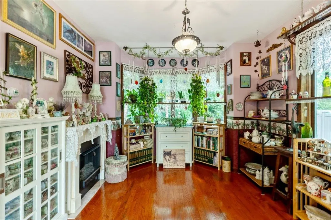
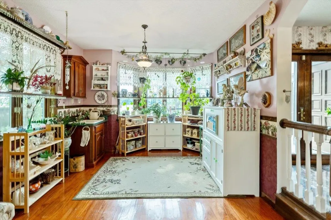
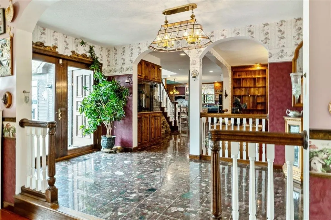
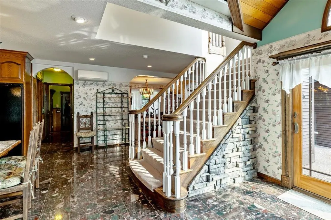
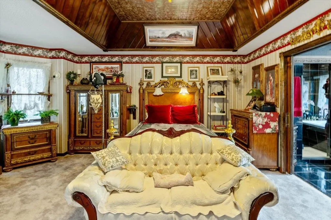
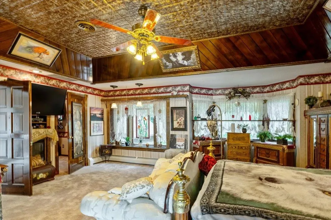
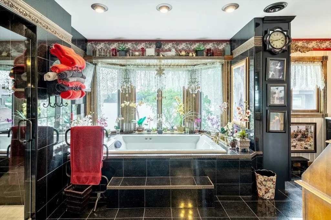
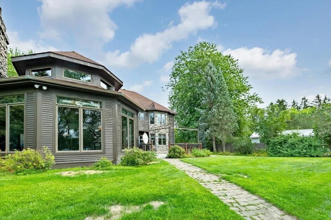
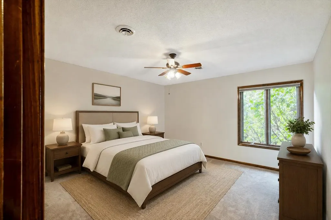
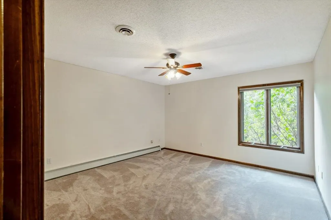
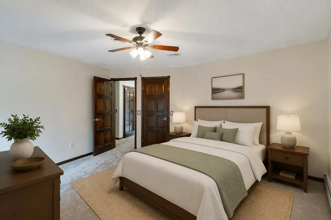
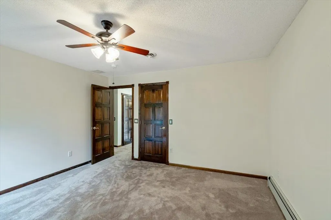
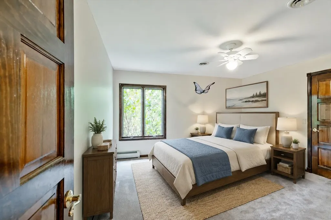
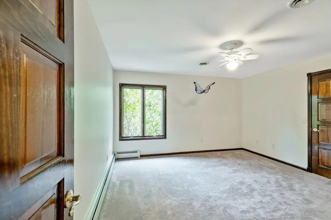
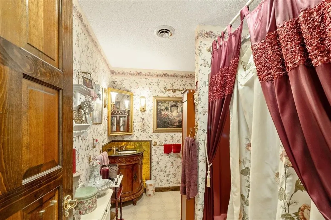
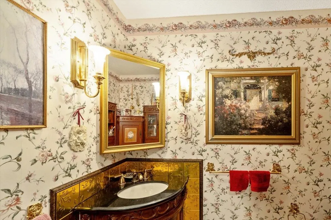
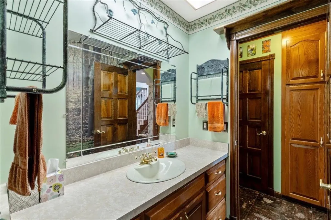
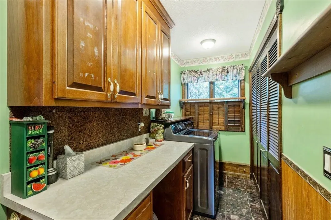
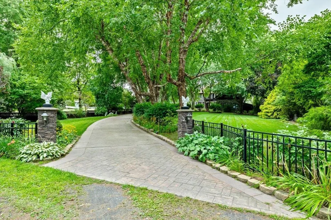
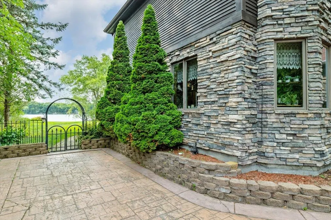
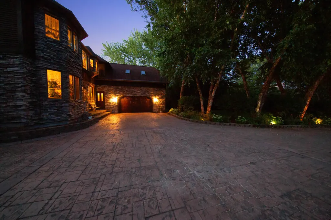
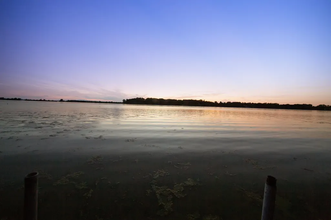
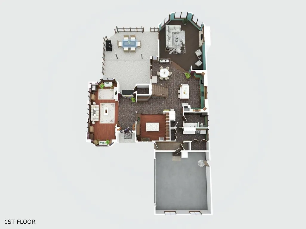
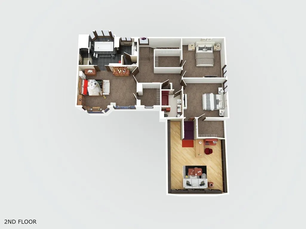
Offered for the first time, this remarkable custom-built lakefront residence combines distinctive architecture, impressive craftsmanship, and 104 feet of private shoreline in a setting defined by water, light, and unforgettable western sunsets. Positioned on a peninsula, the home enjoys an extraordinary connection to the lake, with water visible from both sides of the primary bedroom. Designed to make the lake part of everyday life, the 3-bedroom, 3-bath home features dramatic gathering spaces, expansive windows, rich woodwork, stained-glass details, soaring wood-clad ceilings, exposed beams, Peruvian stone floors, and a commanding stone fireplace with wood stove. The spacious kitchen opens naturally to the main living areas, creating an inviting setting for entertaining and relaxed year-round waterfront living. A spectacular window-lined living room captures the lake from multiple angles beneath its architectural ceiling, offering a gathering space unlike anything found in a conventional home. The generous primary suite includes a sitting area, walk-in closet, substantial private bath, and remarkable water views in two directions, while two additional bedrooms provide comfortable accommodations for family and guests. Outside, mature trees, established landscaping, lawns, and patios lead to an impressive 15-foot-tall seawall, where a gazebo perches above the water. A 92-foot dock extends into the lake, creating an exceptional setting for swimming, boating, dining outside, or simply watching the sun descend over the water. Bold, individual, and thoughtfully created, this is far more than a house with frontage it is a true lake home, built with presence and offered for the first time to begin its next chapter.
| Elementary School | Middle School | High School |
|---|---|---|
| North Hero Elem. School | Choice Middle School | Choice High School |
| Price History | |
|---|---|
| 8/16/2026 | Listed $1,749,000 |
| 9/10/2026 | 6$1,649,000 |
General Features
| Road Frontage | Yes |
|---|---|
| Sewer | Concrete,Leach Field On-Site,On-Site Septic Exists,Private,Septic |
| Heating | Propane,Baseboard,Radiant,Wood Stove |
| Cooling | Central AC,Mini Split |
| Utilities | Phone,Propane,Satellite,Telephone at Site,Underground Utilities |
| Possession | At Closing |
| Roof | Asphalt Shingle |
| Appliances | Electric Cooktop,Dishwasher,Dryer,Range Hood,Freezer,Wall Oven,Refrigerator,Washer,Electric Stove |
| Easements | No |
| Pets Allowed | Yes |
| Garage | Yes |
| Flood Zone | No |
| Zoning | residential |
| Restrictions | None |
| Full Baths | 2 |
| Half Baths | 1 |
| Bathrooms | 3 |
| Year Built | 1998 |
| Electric | 200+ Amp Service,Circuit Breaker(s),Generator,Underground |
| Style | Contemporary,Craftsman |
| Stories Count | 2 |
| Resort | No |
| Type | Single Family |
| Documents Available | Blueprints,Survey |
| Property Condition | Existing |
| Possible Use | Recreation,Residential |
| Tax Year | 2026 |
| Fuel Company | Suburban |
| Electric Company | Vermont Electric Coop |
| Covenants | No |
| Construction Materials | Stone Exterior,Wood Siding |
| Directions | Exit 17 off I-89,26.5 miles on Route 2,Left on Blockhouse point road,L on Blockhouse point road again when you reach the T. |
| High School | Choice |
| City | North Hero |
| Property Class | Residential |
| Other Equipment | CO Detector,Irrigation System,Satellite Dish,Security System,Standby Generator |
| School District | North Hero School District |
| Seasonal | No |
| Elementary School | North Hero Elem. School |
| Middle School | Choice |
| Virtual Tour URL Unbranded 2 | https://drive.google.com/file/d/1a088DX02Wub-awFLRF5EjsXHgAaYyQ2z/view?usp=sharing |
| DOM | 33 |
| Price Per Sq Ft Total AG | 443.04 |
| Last Updated | 09/10/2026 20:55:18 |
Interior Features
| Basement Description | Slab |
|---|---|
| Interior Amenities | Cathedral Ceiling,Ceiling Fan,Dining Area,Draperies,Kitchen Island,Primary BR w/ BA,Natural Light,Natural Woodwork,Soaking Tub,Indoor Storage,Vaulted Ceiling,Walk-in Closet,Wood Stove Insert,1st Floo |
| Basement | No |
| Flooring | Carpet,Ceramic Tile,Hardwood,Slate/Stone,Vinyl Plank |
| Beds | 3 |
| Total Rooms | 11 |
| Total Number of Units | 1 |
| Room 1 Level | 2 |
| Internet | DSL,Satellite Internet |
| Total Finished Area | 3722 |
| Rooms: Level 2 | Level 2: Bedroom,Level 2: Full Bathroom |
| Rooms: Level 1 | Level 1: 1/2 Bathroom,Level 1: Dining Room,Level 1: Family Room,Level 1: Kitchen,Level 1: Living Room,Level 1: Mudroom |
| Room 9 Type | Bathroom Full |
| Room 9 Level | 2 |
| Room 8 Type | Bathroom Full |
| Room 8 Level | 2 |
| Room 7 Type | Family Room |
| Room 7 Level | 1 |
| Room 6 Type | Dining Room |
| Room 6 Level | 1 |
| Room 5 Type | Living Room |
| Room 5 Level | 1 |
| Room 4 Type | Kitchen |
| Room 4 Level | 1 |
| Room 3 Type | Bedroom with Bath |
| Room 3 Level | 2 |
| Room 2 Type | Bedroom |
| Room 2 Level | 2 |
| Room 11 Type | Mudroom |
| Room 11 Level | 1 |
| Room 10 Type | Bathroom Half |
| Room 10 Level | 1 |
| Room 1 Type | Bedroom |
Exterior Features
| Lot Features | Landscaped,Level,Mountain View,Secluded,View,Near Golf Course,Private |
|---|---|
| Exterior Amenities | Boat Slip/Dock,Full Fence,Garden Space,Gazebo,Patio,Private Dock,Shed |
| Driveway | Concrete |
| Water View | Yes |
| Lot Size Area | 0.72 |
| Water Source | Public |
| Parking Features | Auto Open,Finished,Driveway,Garage,Off Street,On-Site,Parking Spaces 4,Paved,Attached |
| Garage Capacity | 2 |
| Water Body Name | Lake Champlain |
| Foundation | Concrete Slab |
| Color | brown |
| Waterfront Property | Yes |
| Road Frontage Length | 108 |
| Road Frontage Type | Gravel,Private Road |
| Surveyed | Yes |
| Water Body Type | Lake |
| Lot Size Square Feet | 31363 |
| Water Frontage Length | 104 |
| Water Body Access | Yes |
| Water Access Details | Beach Access,Deep Water Access,Directly Adjoining,Dock Access |
Amenities
- Foreclosure
- Views
- Short Sale
- New Construction
- Adult 55+
- Lease To Own
- No HOA Fees
- Furnished
- Primary On Main
- Air Conditioning
- Seller Finance
- Green
- Fixer Upper
- Horse
- Golf
- Fireplace
- Deck
- Garage
- Basement
- Pool
Property vs Single Family Average in 05474
Statistics provided by Inside Real Estate
Price
Year Built
Visits
 Massachusetts MLS Property Info Network (MLSPIN) - The property listing data and information set forth herein were provided to MLS Property Information Network, Inc. from third party sources, including sellers, lessors and public records, and were compiled by MLS Property Information Network, Inc. The property listing data and information are for the personal, non commercial use of consumers having a good faith interest in purchasing or leasing listed properties of the type displayed to them and
 Copyright 2026 PrimeMLS. All rights reserved. This information is deemed reliable, but not guaranteed. The data relating to real estate displayed on
this Site comes in part from the IDX Program of PrimeMLS. The information
being provided is for consumers' personal, non-commercial use and may
not be used for any purpose other than to identify prospective properties
consumers may be interested in purchasing. Data last updated September 22, 2026 12:23 AM UTC
Copyright 2026 PrimeMLS. All rights reserved. This information is deemed reliable, but not guaranteed. The data relating to real estate displayed on
this Site comes in part from the IDX Program of PrimeMLS. The information
being provided is for consumers' personal, non-commercial use and may
not be used for any purpose other than to identify prospective properties
consumers may be interested in purchasing. Data last updated September 22, 2026 12:23 AM UTC
