
Price Reduction



Address
100 Riverside Lane, Royalton, VT
Price
$ 395,000
Property Attributes
- MLS#5098695
- TypeSingle Family
- Listing Status Active
- CountyWINDSOR
- CityRoyalton
- AreaWindsor
- Zip05068
- StyleRanch
- Year Built1994
- Price$ 395,000
- Bedrooms3
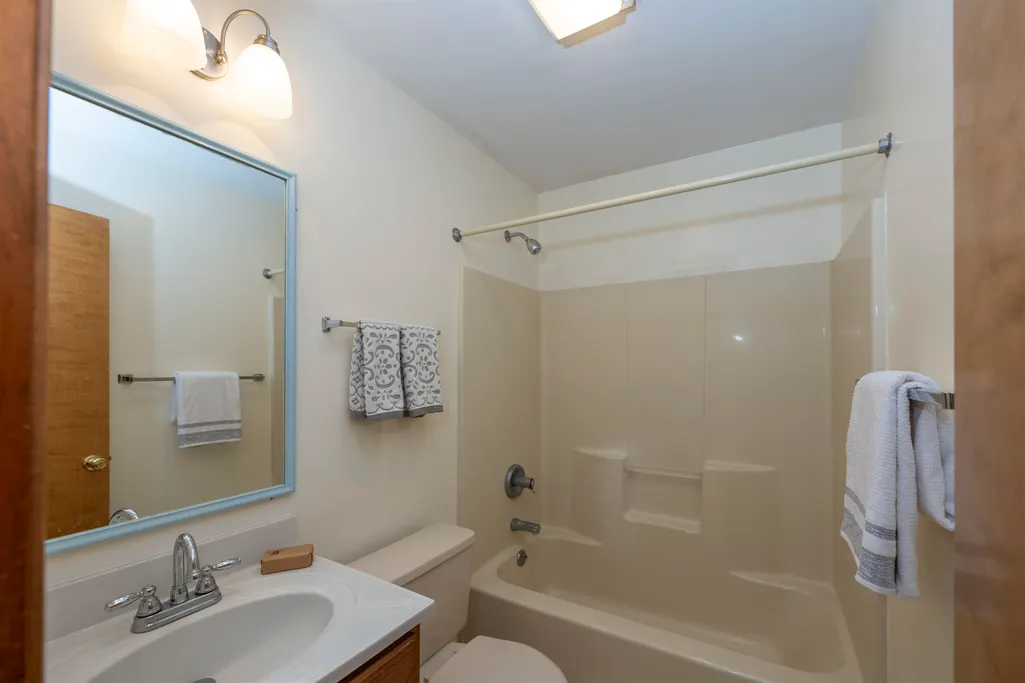
- Full Bathrooms2
- Half Bathrooms0
- Sqr Footage1344
- Lot Size1.3 Acres
Data Source:
PrimeMLS
Property Description
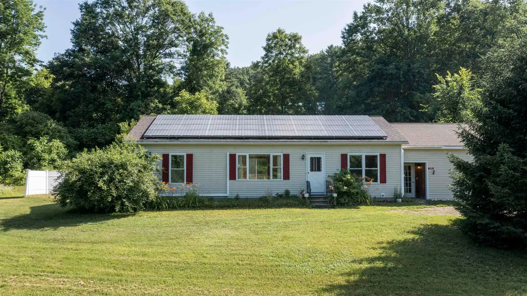
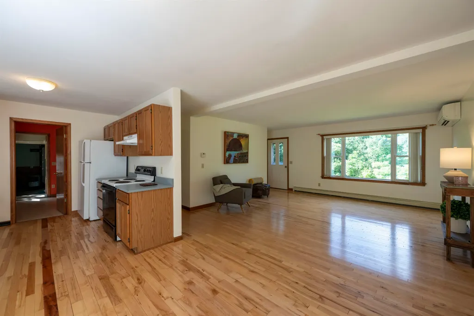
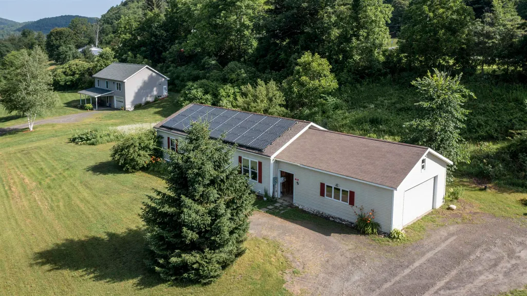
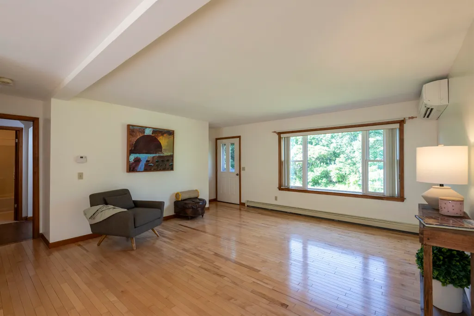
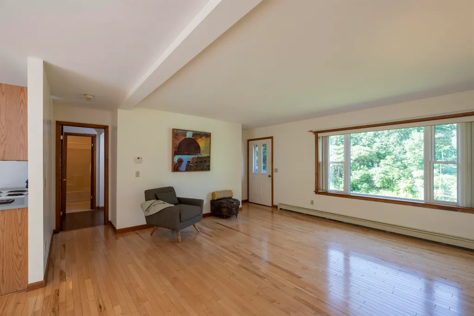
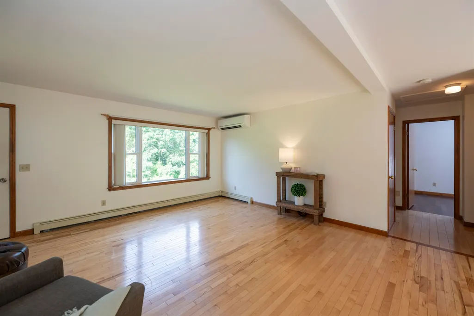
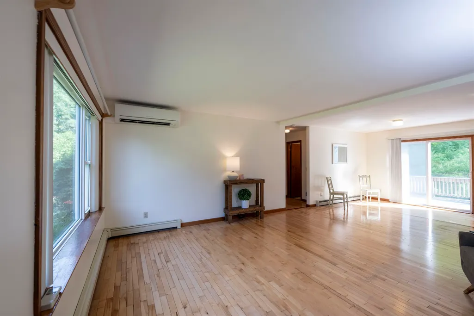
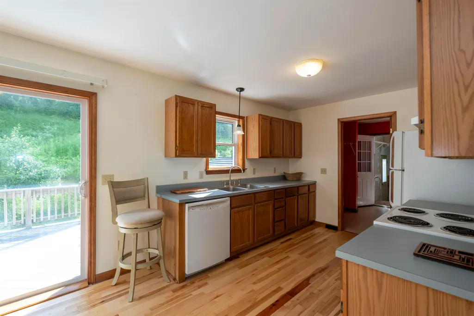
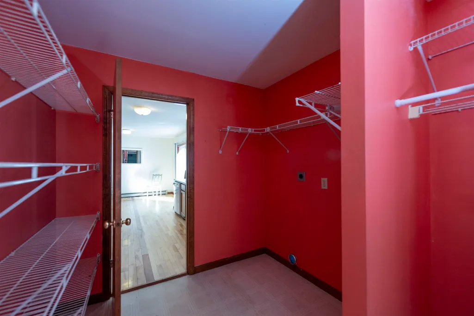
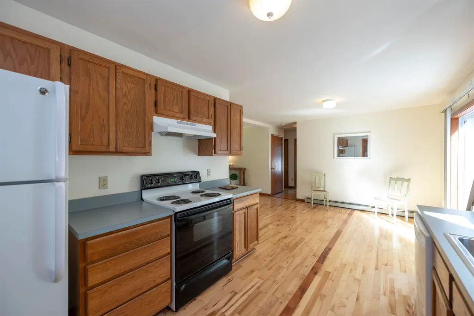
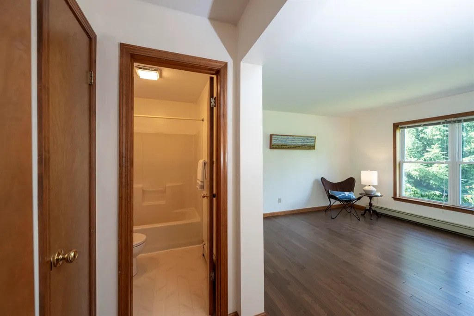
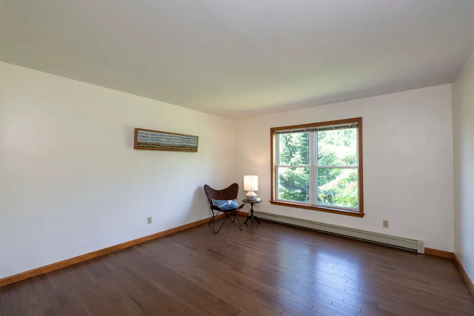
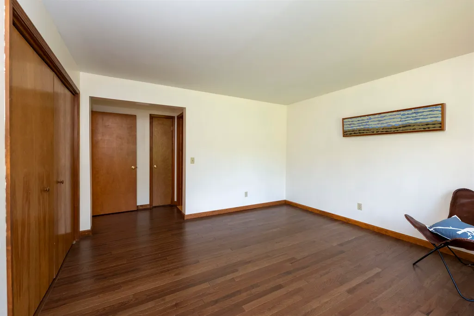
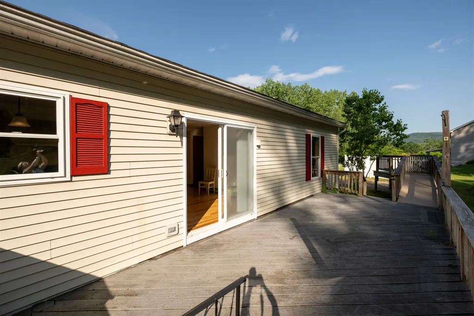
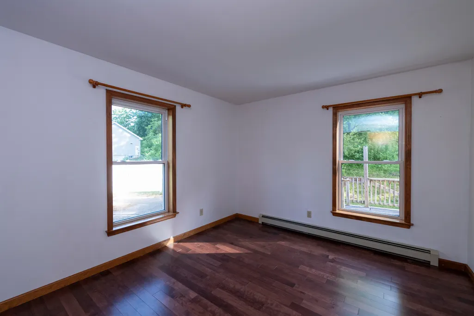
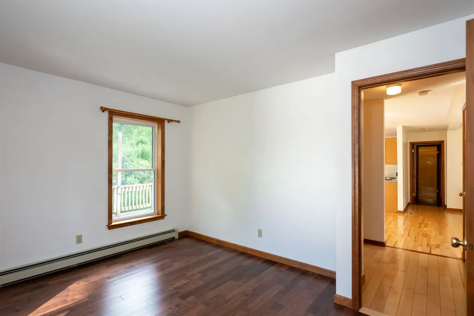
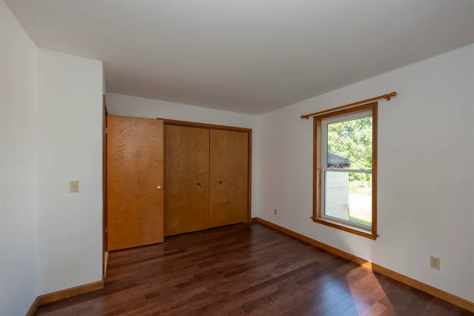
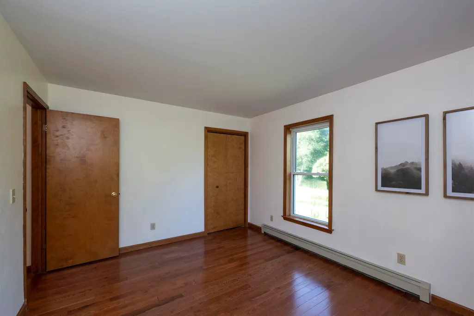
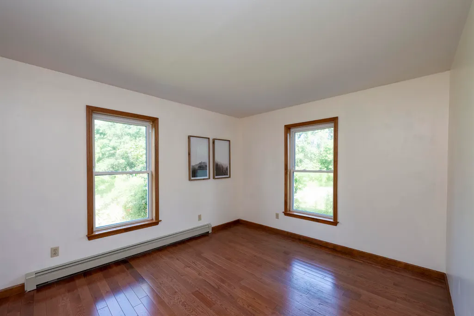
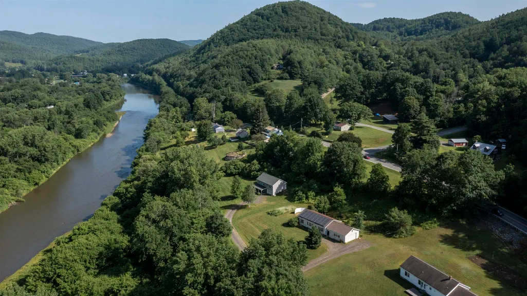
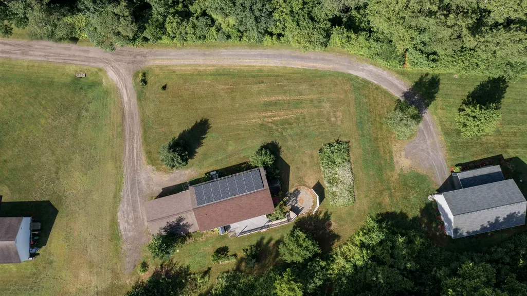
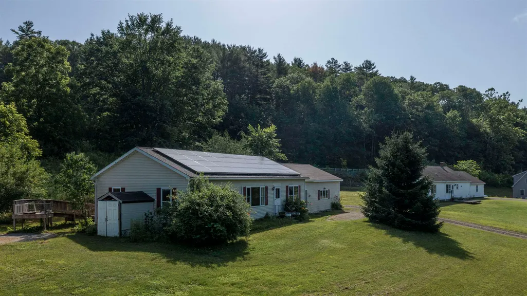
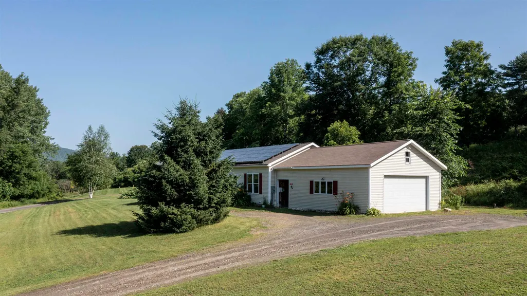
Tucked away on a private drive just off Route 14, this thoughtfully designed three-bedroom, two-bath Ranch offers comfortable single-level living with room to grow. An open floor plan, hardwood floors, and abundant natural light create a warm and inviting atmosphere, while the southwest-facing orientation fills the home with sunshine throughout the day. The spacious primary bedroom suite provides a peaceful retreat, and the kitchen opens to the dining area, where sliding doors lead to a Trex deck overlooking the backyard; an ideal setting for outdoor dining, entertaining, or simply enjoying the peaceful surroundings. An established vegetable garden offers the opportunity to grow your own seasonal produce, while the generously sized laundry and mudroom adds everyday convenience. Nearby river access provides opportunities for recreation. The full unfinished basement offers exceptional potential for future expansion, whether you envision additional living space, a home gym, workshop, or hobby area. An oversized garage provides ample room for vehicles, outdoor equipment, and storage. Designed with efficiency and convenience in mind, the home features a Lochinvar Knight Series boiler, mini-split air conditioning, central vacuum, a newer water heater (2019), a 9 kW roof-mounted solar array, and wiring for a portable generator to provide peace of mind during outages. Offering privacy, modern mechanical systems, and easy access to South Royalton and all that the Upper Valley has to offer, this well-maintained property is ready to welcome its next owners.
| Elementary School | Middle School | High School |
|---|---|---|
| White River School Elementary School | White River Valley Middle School | White River Valley High School |
| Price History | |
|---|---|
| 7/8/2026 | Listed $450,000 |
| 7/24/2026 | 6$425,000 |
| 9/5/2026 | 8$395,000 |
General Features
| Road Frontage | No |
|---|---|
| Sewer | Septic |
| Heating | Baseboard,Hot Water |
| Cooling | Mini Split |
| Utilities | Cable |
| Roof | Asphalt Shingle |
| Appliances | Dishwasher,Electric Range,Refrigerator |
| Garage | Yes |
| Flood Zone | No |
| Zoning | Residential |
| Full Baths | 2 |
| Bathrooms | 2 |
| Year Built | 1994 |
| Electric | 200+ Amp Service,Circuit Breaker(s) |
| Style | Ranch |
| Stories Count | 1 |
| Type | Single Family |
| Property Condition | Existing |
| Tax Year | 2025 |
| Covenants | No |
| Construction Materials | Wood Frame,Vinyl Siding |
| High School | White River Valley High School |
| City | Royalton |
| Property Class | Residential |
| School District | White River Valley Supervisory Union |
| Seasonal | No |
| Elementary School | White River School |
| Middle School | White River Valley Middle School |
| DOM | 74 |
| Structure Type | Manufactured Home |
| Price Per Sq Ft Total AG | 293.9 |
| Last Updated | 09/20/2026 01:05:00 |
Interior Features
| Basement Description | Concrete,Full,Unfinished |
|---|---|
| Interior Amenities | Central Vacuum,Laundry Hook-ups,Primary BR w/ BA,1st Floor Laundry |
| Basement | Yes |
| Flooring | Hardwood,Vinyl |
| Beds | 3 |
| Total Rooms | 7 |
| Room 1 Level | 1 |
| Internet | Cable Internet,Fiber Optic Internet |
| Total Finished Area | 1344 |
| Rooms: Level 1 | Level 1: Bedroom,Level 1: Dining Room,Level 1: Kitchen,Level 1: Laundry Room,Level 1: Living Room,Level 1: Primary Bdm Ste |
| Room 7 Type | Laundry Room |
| Room 7 Level | 1 |
| Room 7 Dimensions | 7x9 |
| Room 6 Type | Bedroom |
| Room 6 Level | 1 |
| Room 6 Dimensions | 10x12 |
| Room 5 Type | Bedroom |
| Room 5 Level | 1 |
| Room 5 Dimensions | 11x12 |
| Room 4 Type | Primary BR Suite |
| Room 4 Level | 1 |
| Room 4 Dimensions | 13x13 |
| Room 3 Type | Dining Room |
| Room 3 Level | 1 |
| Room 3 Dimensions | 10x10 |
| Room 2 Type | Living Room |
| Room 2 Level | 1 |
| Room 2 Dimensions | 15x17 |
| Room 1 Type | Kitchen |
| Room 1 Dimensions | 9x10 |
| Basement Access Type | Interior |
Exterior Features
| Lot Features | Landscaped,Level |
|---|---|
| Exterior Amenities | Deck |
| Driveway | Dirt |
| Lot Size Area | 1.3 |
| Water Source | Drilled Well |
| Garage Capacity | 2 |
| Foundation | Concrete |
| Road Frontage Type | Private Road,Unpaved |
| Surveyed | Yes |
| Lot Size Square Feet | 56628 |
Amenities
- Foreclosure
- Views
- Short Sale
- New Construction
- Adult 55+
- Lease To Own
- No HOA Fees
- Furnished
- Primary On Main
- Air Conditioning
- Seller Finance
- Green
- Fixer Upper
- Horse
- Golf
- Fireplace
- Deck
- Garage
- Basement
- Pool
Property vs Single Family Average in 05068
Statistics provided by Inside Real Estate
Price
Year Built
Visits
 Massachusetts MLS Property Info Network (MLSPIN) - The property listing data and information set forth herein were provided to MLS Property Information Network, Inc. from third party sources, including sellers, lessors and public records, and were compiled by MLS Property Information Network, Inc. The property listing data and information are for the personal, non commercial use of consumers having a good faith interest in purchasing or leasing listed properties of the type displayed to them and
 Copyright 2026 PrimeMLS. All rights reserved. This information is deemed reliable, but not guaranteed. The data relating to real estate displayed on
this Site comes in part from the IDX Program of PrimeMLS. The information
being provided is for consumers' personal, non-commercial use and may
not be used for any purpose other than to identify prospective properties
consumers may be interested in purchasing. Data last updated September 22, 2026 12:23 AM UTC
Copyright 2026 PrimeMLS. All rights reserved. This information is deemed reliable, but not guaranteed. The data relating to real estate displayed on
this Site comes in part from the IDX Program of PrimeMLS. The information
being provided is for consumers' personal, non-commercial use and may
not be used for any purpose other than to identify prospective properties
consumers may be interested in purchasing. Data last updated September 22, 2026 12:23 AM UTC
