
Views














Address
440 Stapelfeld Drive, Ryegate, VT
Price
$ 399,000
Property Attributes
- MLS#5086415
- TypeSingle Family
- Listing Status Active
- CountyCALEDONIA
- CityRyegate
- AreaCaledonia
- Zip05081
- StyleLog
- Year Built1978
- Price$ 399,000
- Bedrooms2
- Full Bathrooms1
- Half Bathrooms1
- Sqr Footage1280
- Lot Size11.9 Acres
Data Source:
PrimeMLS
Property Description
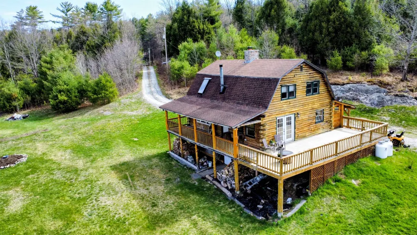
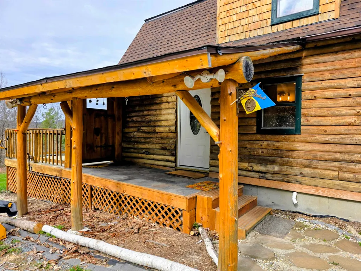
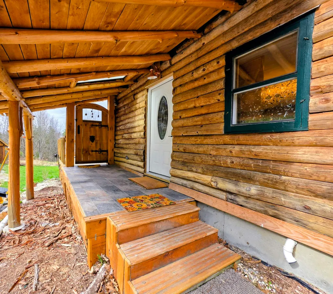
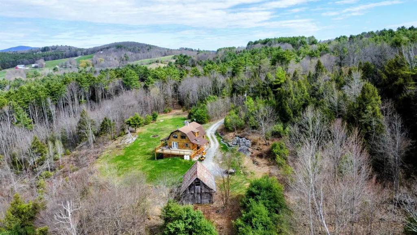
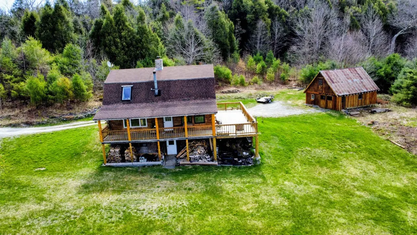
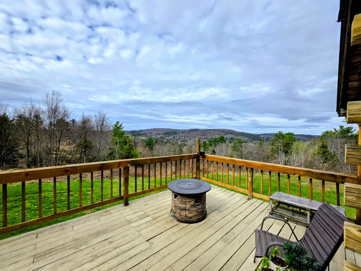
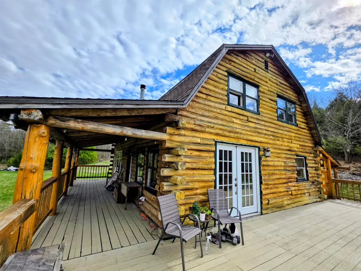
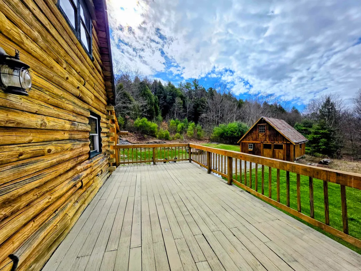
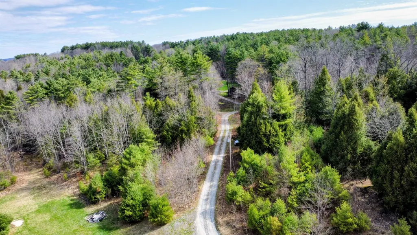
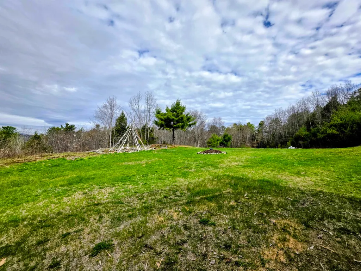
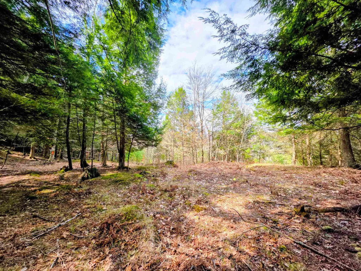
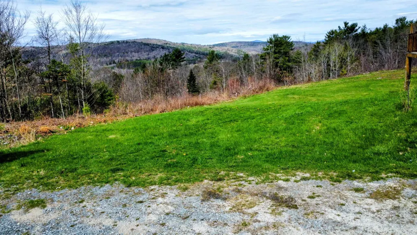
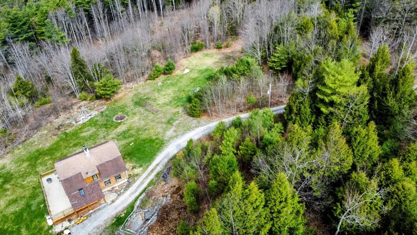
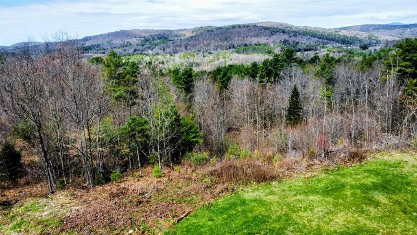
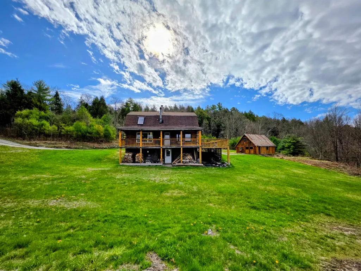
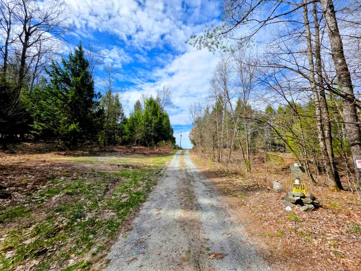
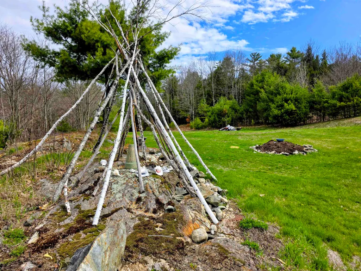
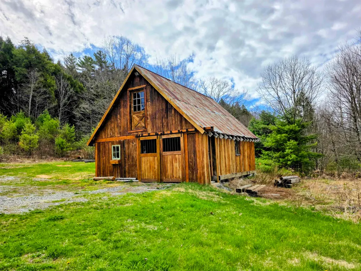
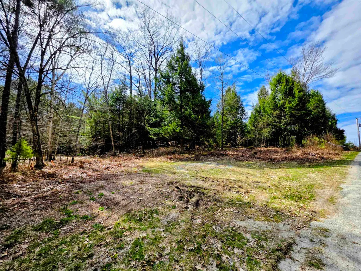
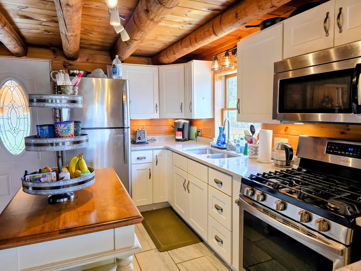
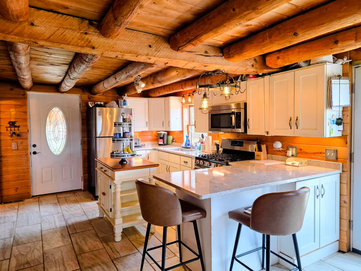
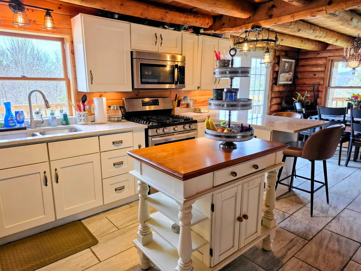
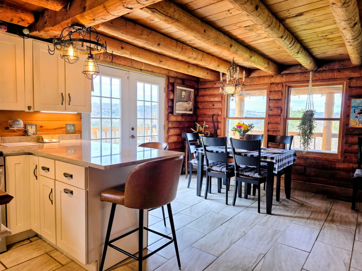
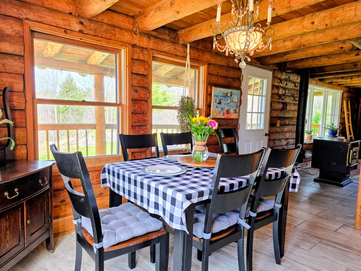
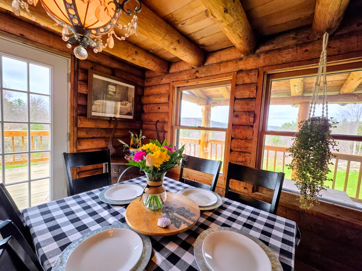
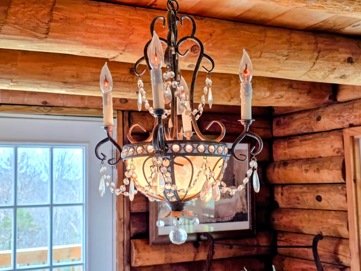
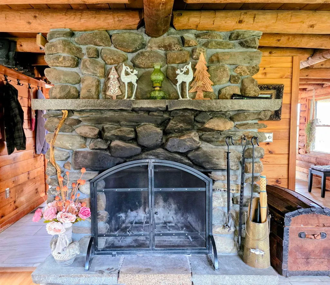
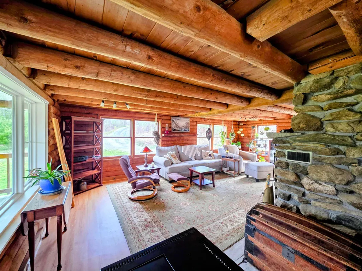
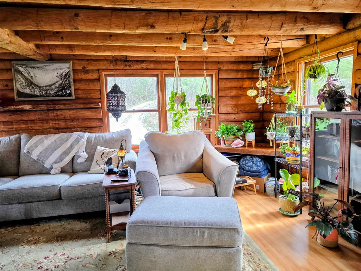
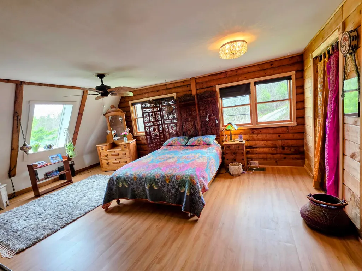
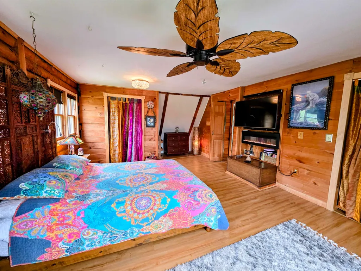
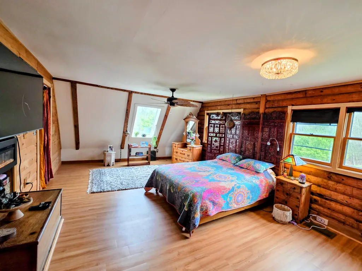
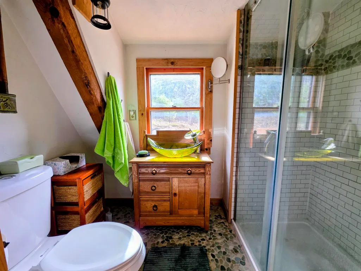
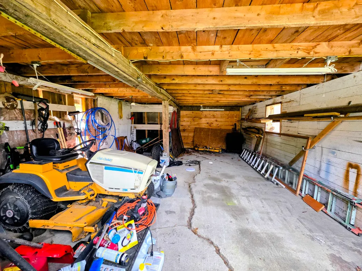
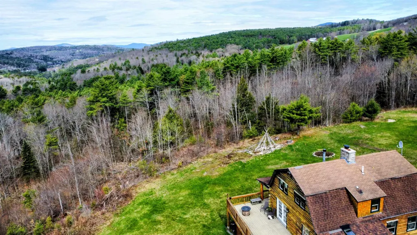
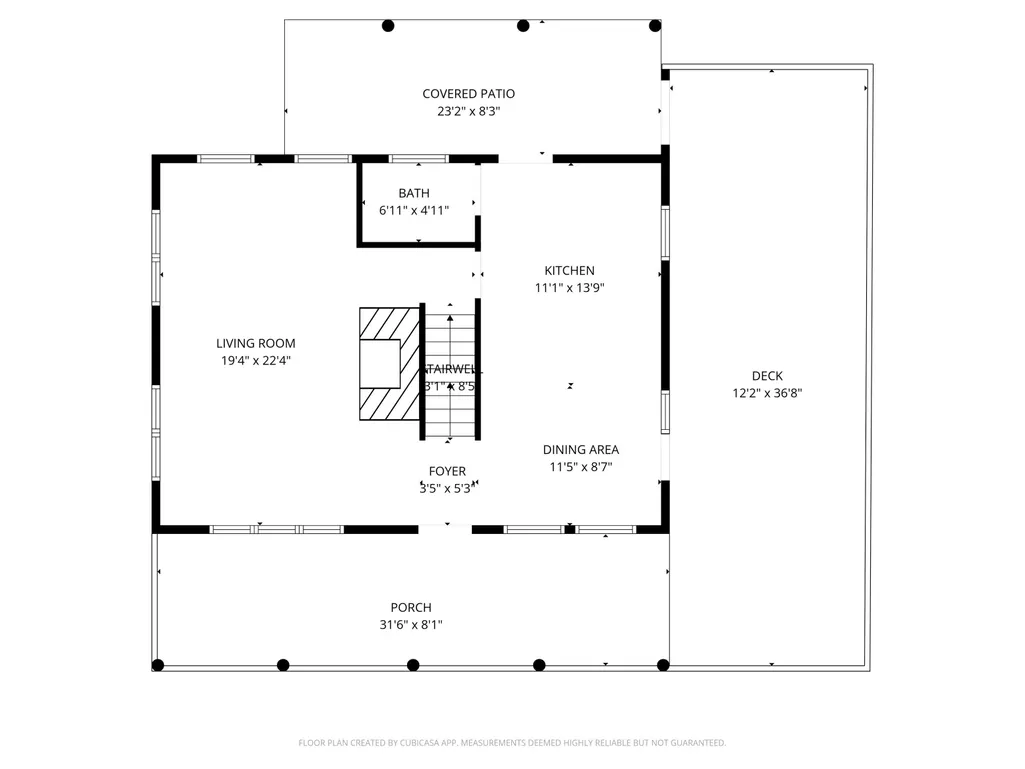
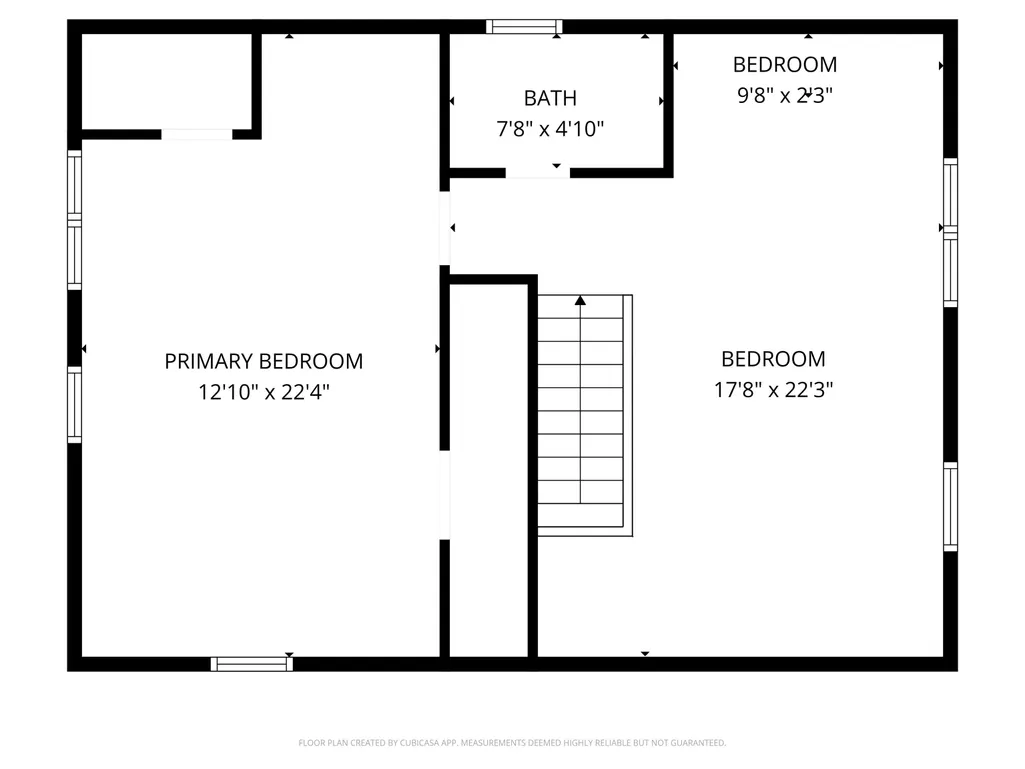
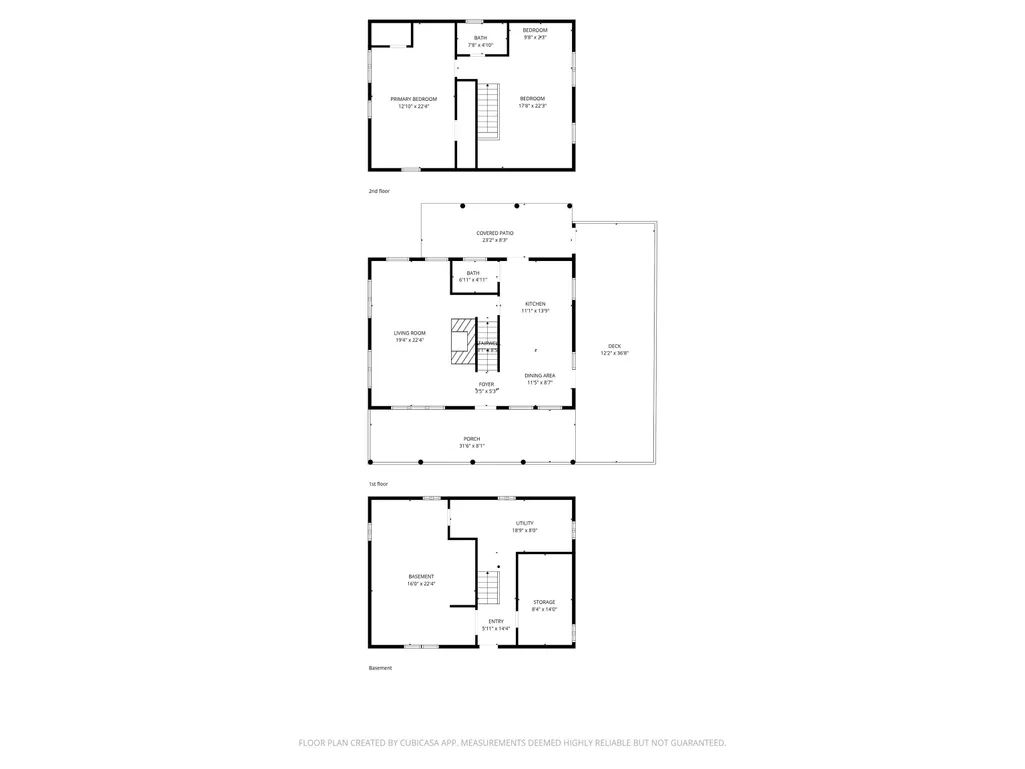
This inviting log home blends rustic charm with modern comfort, creating a true lifestyle property set on 11.9 private acres. Designed for both everyday living and entertaining, the open concept kitchen and dining area flow seamlessly, featuring updated cabinetry, ample workspace, and a warm, inviting atmosphere. The living room is anchored by a stunning floor-to-ceiling stone fireplace, complemented by a pellet stove and abundant natural light that highlights the beauty of the wood interior. Multiple heat sources including propane forced air, wood fireplace, and pellet stove provide year-round comfort. Upstairs, the spacious bedrooms offer flexibility and privacy, with a primary bedroom that captures peaceful local views. Step outside to enjoy the surrounding landscape, where open lawn, natural woods, and scenic views create a private retreat. A one-car detached garage provides additional storage and functionality. Located on a private road, this property offers a balance of seclusion and accessibility. Being sold partially furnished, this home presents an opportunity for a seamless transition into a full-time residence or getaway. A rare combination of character, comfort, and setting.
| Price History | |
|---|---|
| 5/1/2026 | Listed $425,000 |
| 6/16/2026 | 7$399,000 |
General Features
| Road Frontage | No |
|---|---|
| Sewer | 1000 Gallon,Concrete,On-Site Septic Exists,Private |
| Heating | Pellet Stove,Forced Air |
| Cooling | Other |
| Utilities | Propane |
| Roof | Asphalt Shingle |
| Appliances | Dryer,Microwave,Gas Range,Refrigerator,Washer |
| Garage | Yes |
| Flood Zone | No |
| Zoning | Ryegate |
| Full Baths | 1 |
| Half Baths | 1 |
| Bathrooms | 2 |
| Year Built | 1978 |
| Electric | 100 Amp Service,Circuit Breaker(s) |
| Style | Log |
| Stories Count | 1.5 |
| Type | Single Family |
| Property Condition | Existing |
| Tax Year | 2025 |
| Fuel Company | Dead River |
| Electric Company | Green Mountain Power |
| Covenants | No |
| Construction Materials | Log Home |
| Directions | From Route 5 North of Wells River,left onto Bible Hill Rd. go 2.4miles,Stapelfeld Rd will be on your left just before the interstate overpass. Property is 4/10th mile and is the last house on the roa |
| City | Ryegate |
| Property Class | Residential |
| Other Equipment | Window AC,CO Detector,Smoke Detector,Pellet Stove |
| Seasonal | No |
| DOM | 140 |
| Price Per Sq Ft Total AG | 311.72 |
| Last Updated | 06/16/2026 19:12:34 |
Interior Features
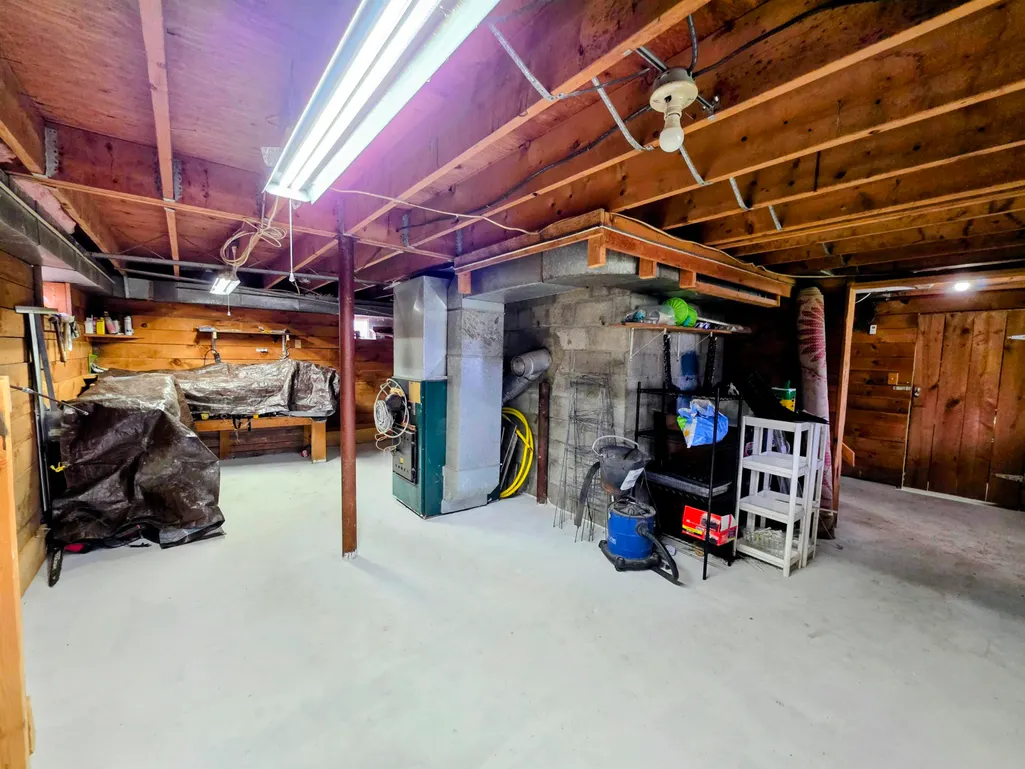
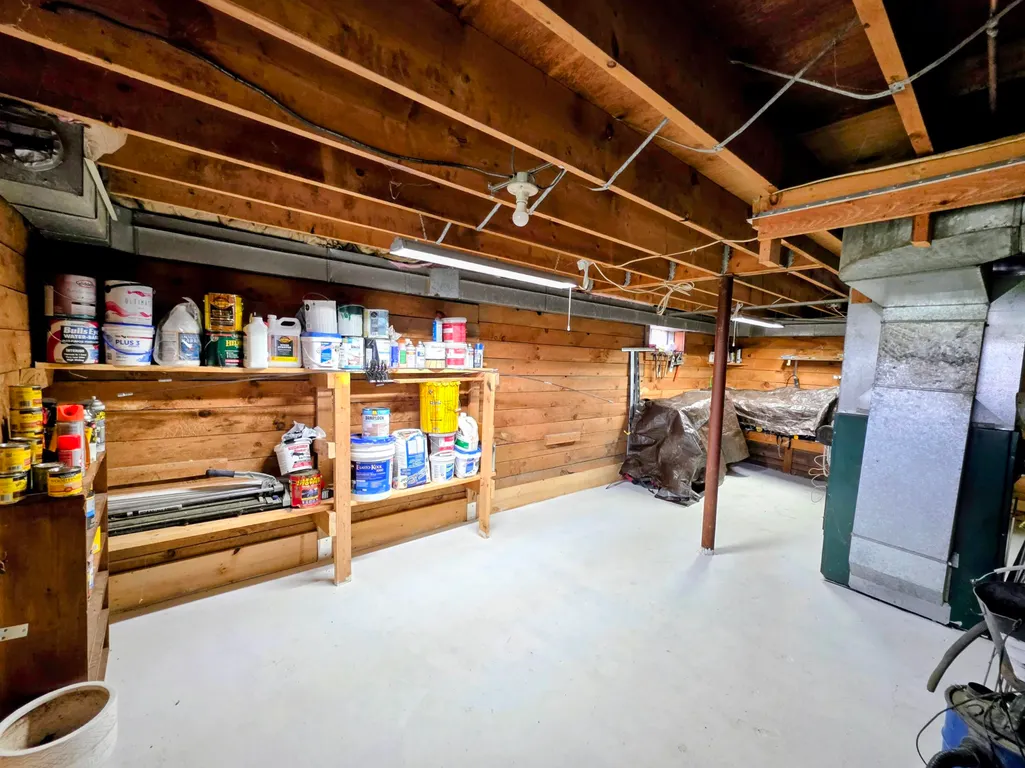
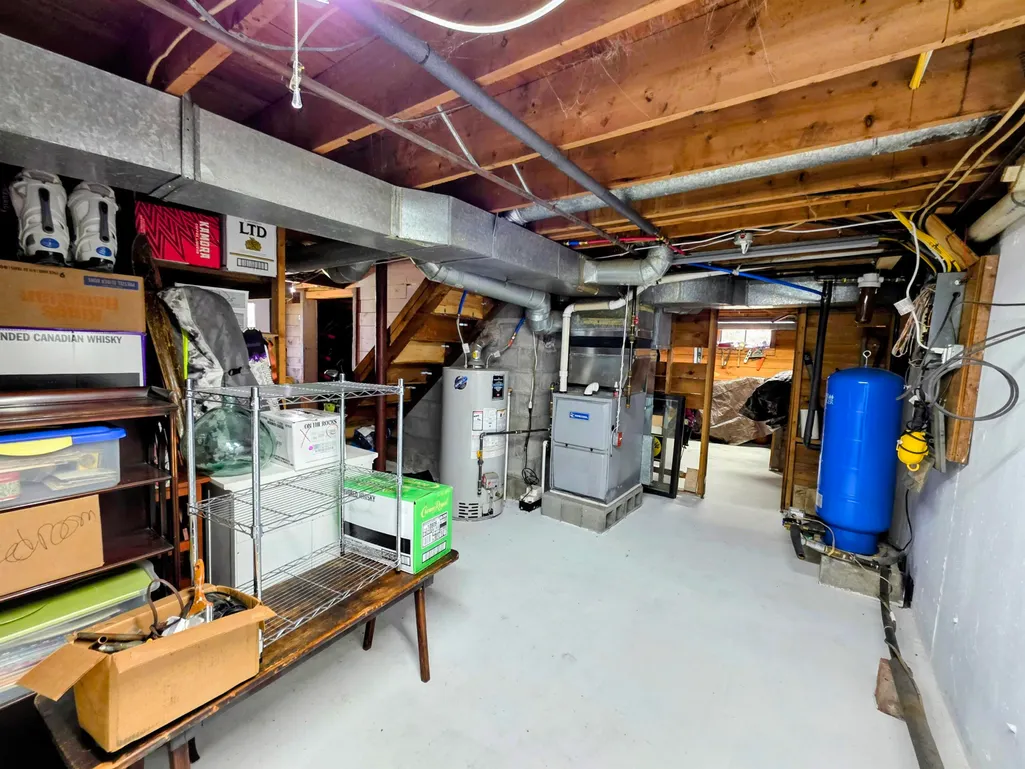
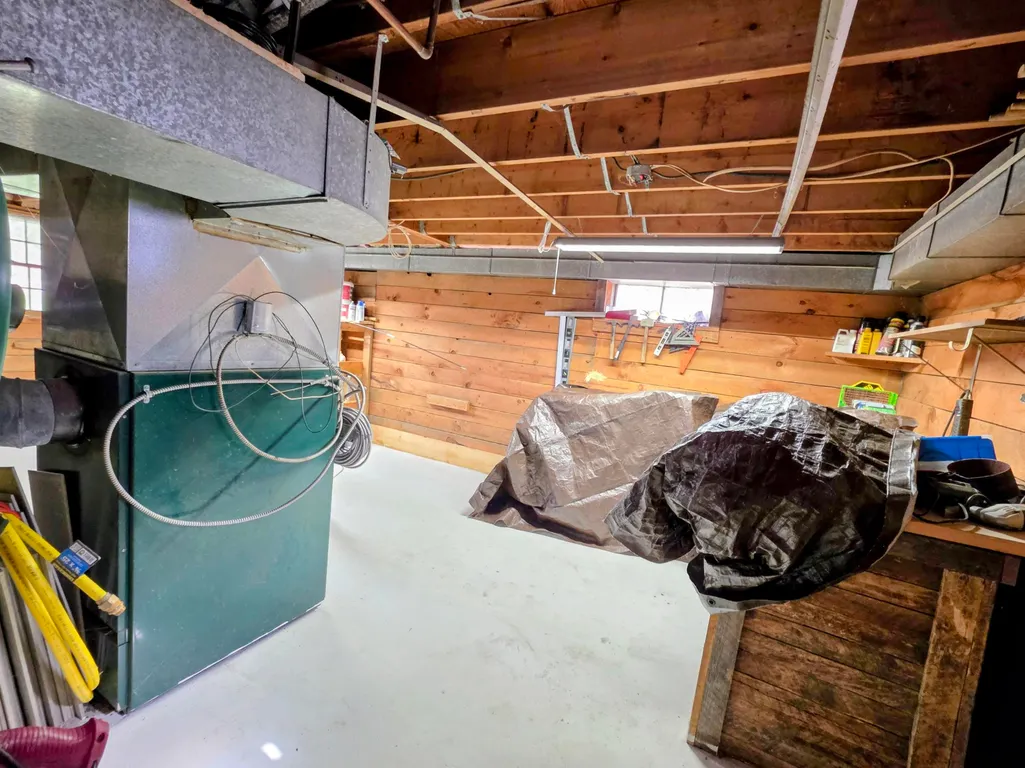
| Basement Description | Concrete,Concrete Floor,Daylight,Full,Interior Stairs,Storage Space,Unfinished,Walkout,Interior Access,Exterior Access,Basement Stairs |
|---|---|
| Interior Amenities | Dining Area,Fireplace Screens/Equip,Wood Fireplace,Natural Light,Indoor Storage,Basement Laundry |
| Basement | Yes |
| Beds | 2 |
| Total Rooms | 6 |
| Room 1 Level | 1 |
| Internet | DSL |
| Total Finished Area | 1280 |
| Rooms: Level B | Level B: Laundry Room,Level B: Utility Room |
| Rooms: Level 2 | Level 2: Bedroom,Level 2: Full Bathroom |
| Rooms: Level 1 | Level 1: 1/2 Bathroom,Level 1: Kitchen/Dining,Level 1: Living Room |
| Room 8 Type | Laundry Room |
| Room 8 Level | Basement |
| Room 7 Type | Utility Room |
| Room 7 Level | Basement |
| Room 6 Type | Bedroom |
| Room 6 Level | 2 |
| Room 5 Type | Bedroom |
| Room 5 Level | 2 |
| Room 4 Type | Living Room |
| Room 4 Level | 1 |
| Room 3 Type | Kitchen/Dining |
| Room 3 Level | 1 |
| Room 2 Type | Bathroom Full |
| Room 2 Level | 2 |
| Room 1 Type | Bathroom Half |
| Basement Access Type | Walkout |
Exterior Features
| Lot Features | Country Setting,Landscaped,Secluded,Sloping,View,Wooded,Rural |
|---|---|
| Exterior Amenities | Deck,Porch,Covered Porch |
| Driveway | Crushed Stone,Gravel,Right-Of-Way (ROW) |
| Lot Size Area | 11.9 |
| Water Source | Drilled Well,Private |
| Garage Capacity | 1 |
| Foundation | Concrete |
| Road Frontage Type | Dead End,Dirt,Gravel,Private Road,Privately Maintained |
| Surveyed | Unknown |
| Lot Size Square Feet | 518364 |
Amenities
- Foreclosure
- Views
- Short Sale
- New Construction
- Adult 55+
- Lease To Own
- No HOA Fees
- Furnished
- Primary On Main
- Air Conditioning
- Seller Finance
- Green
- Fixer Upper
- Horse
- Golf
- Fireplace
- Deck
- Garage
- Basement
- Pool
Property vs Single Family Average in 05081
Statistics provided by Inside Real Estate
Price
Year Built
Visits
 Massachusetts MLS Property Info Network (MLSPIN) - The property listing data and information set forth herein were provided to MLS Property Information Network, Inc. from third party sources, including sellers, lessors and public records, and were compiled by MLS Property Information Network, Inc. The property listing data and information are for the personal, non commercial use of consumers having a good faith interest in purchasing or leasing listed properties of the type displayed to them and
 Copyright 2026 PrimeMLS. All rights reserved. This information is deemed reliable, but not guaranteed. The data relating to real estate displayed on
this Site comes in part from the IDX Program of PrimeMLS. The information
being provided is for consumers' personal, non-commercial use and may
not be used for any purpose other than to identify prospective properties
consumers may be interested in purchasing. Data last updated September 22, 2026 12:23 AM UTC
Copyright 2026 PrimeMLS. All rights reserved. This information is deemed reliable, but not guaranteed. The data relating to real estate displayed on
this Site comes in part from the IDX Program of PrimeMLS. The information
being provided is for consumers' personal, non-commercial use and may
not be used for any purpose other than to identify prospective properties
consumers may be interested in purchasing. Data last updated September 22, 2026 12:23 AM UTC
