
Water Views - Eco Friendly








Address
33 Flores, Fall River, MA
Price
$ 749,000
Property Attributes
- MLS#73580485
- TypeSingle Family
- Listing Status New
- CountyBRISTOL
- CityFall River
- Zip02721
- StyleContemporary
- Year Built2003
- Taxes$ 7895
- Price$ 749,000
- Bedrooms3
- Full Bathrooms3
- Half Bathrooms0
- Sqr Footage2757
- Lot Size0.58 Acres
Data Source:
Massachusetts MLS Property Info Network (MLSPIN)
Property Description
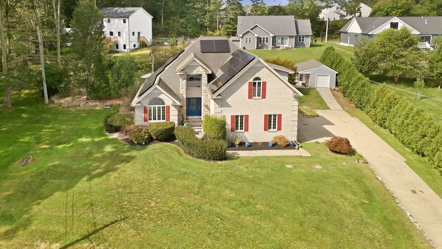
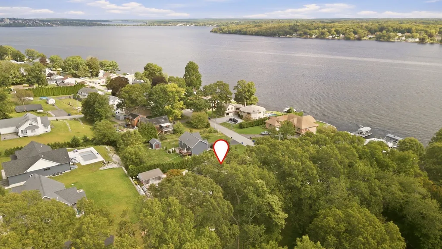
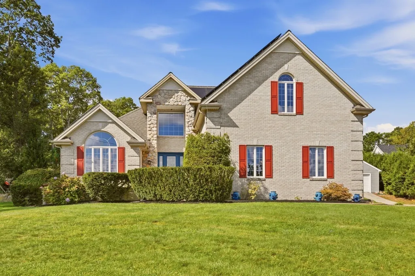
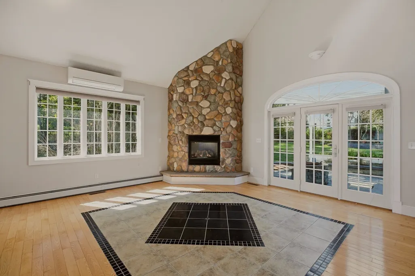
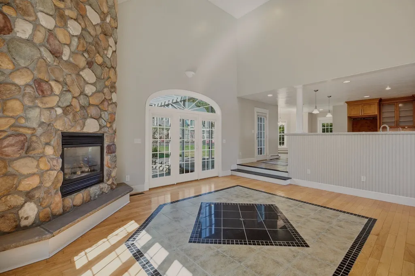
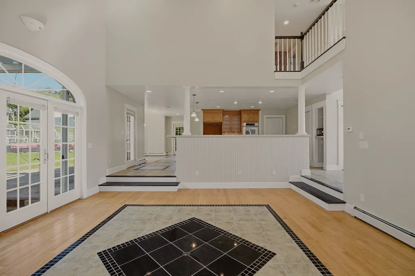
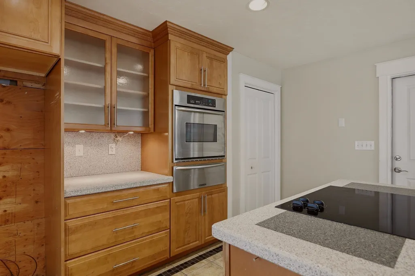
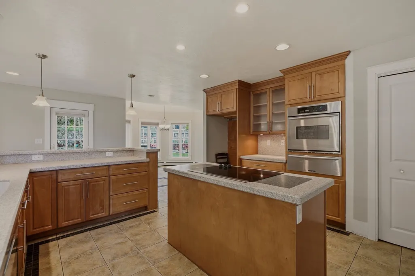
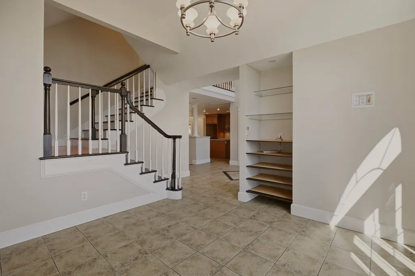
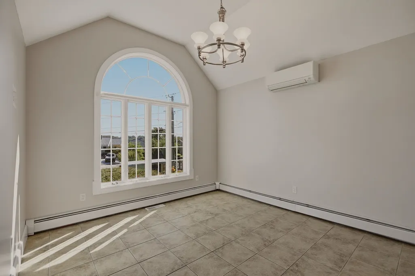
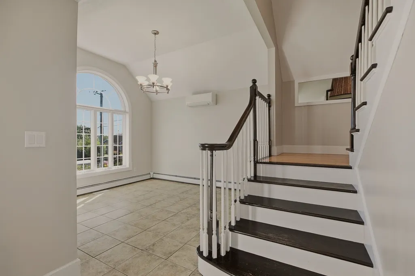
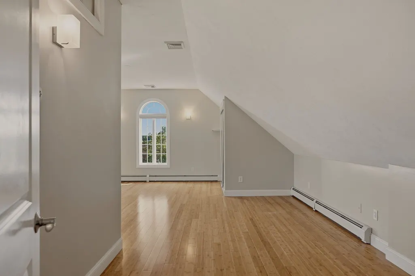
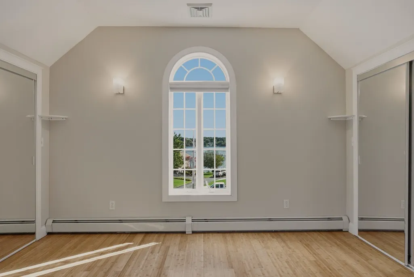
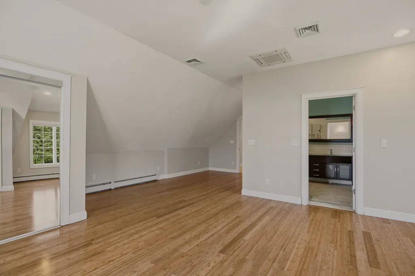
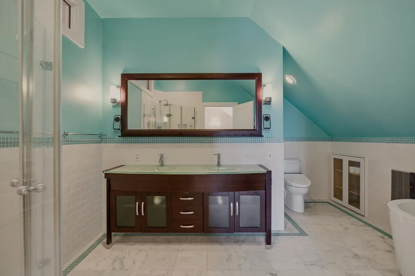
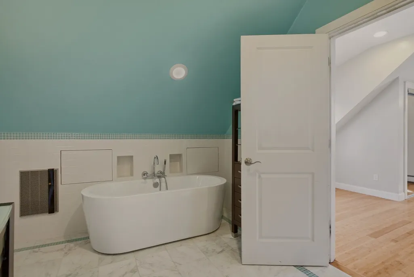
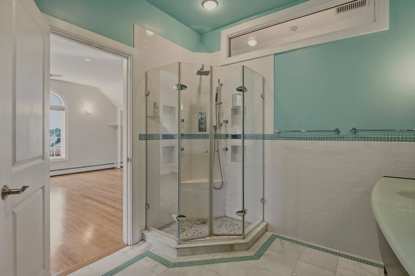
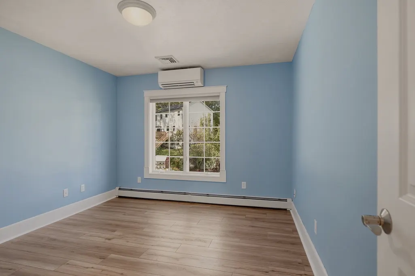
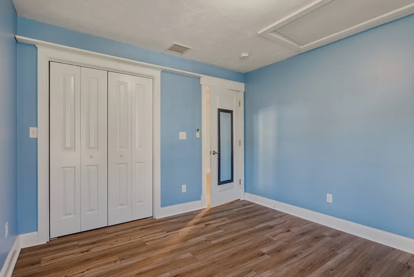
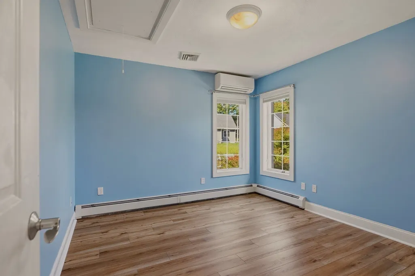
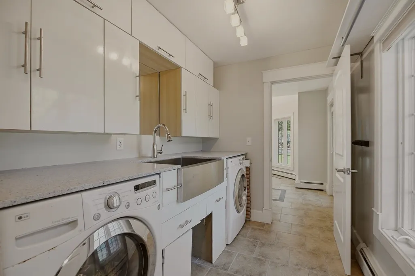
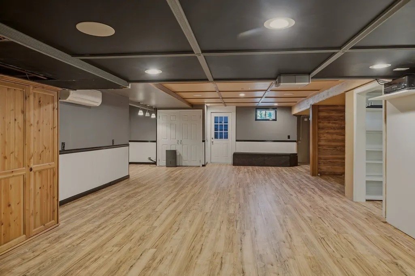
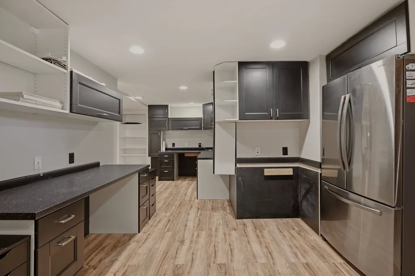
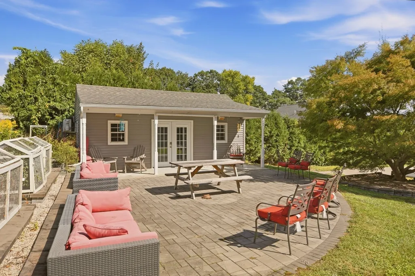
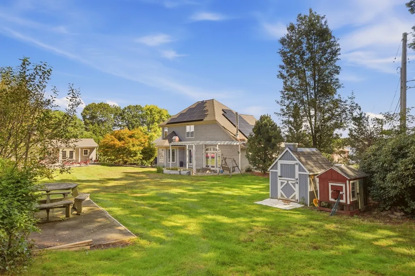
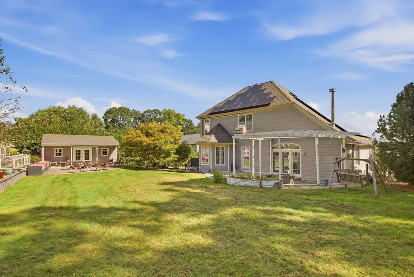
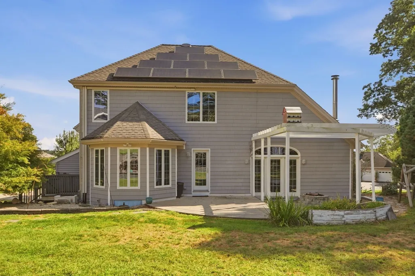
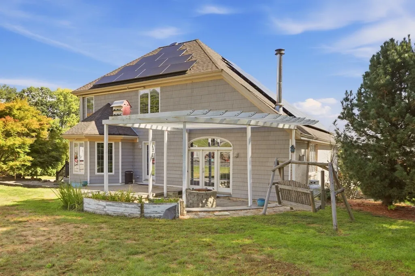
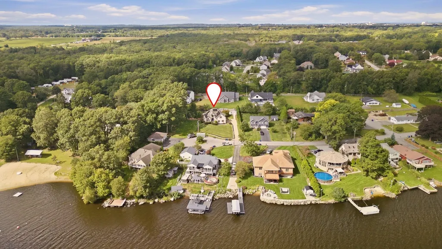
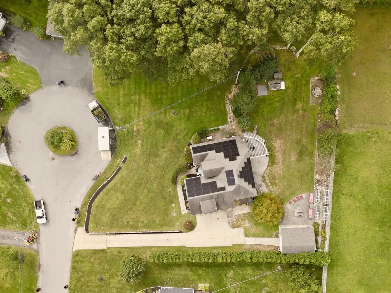
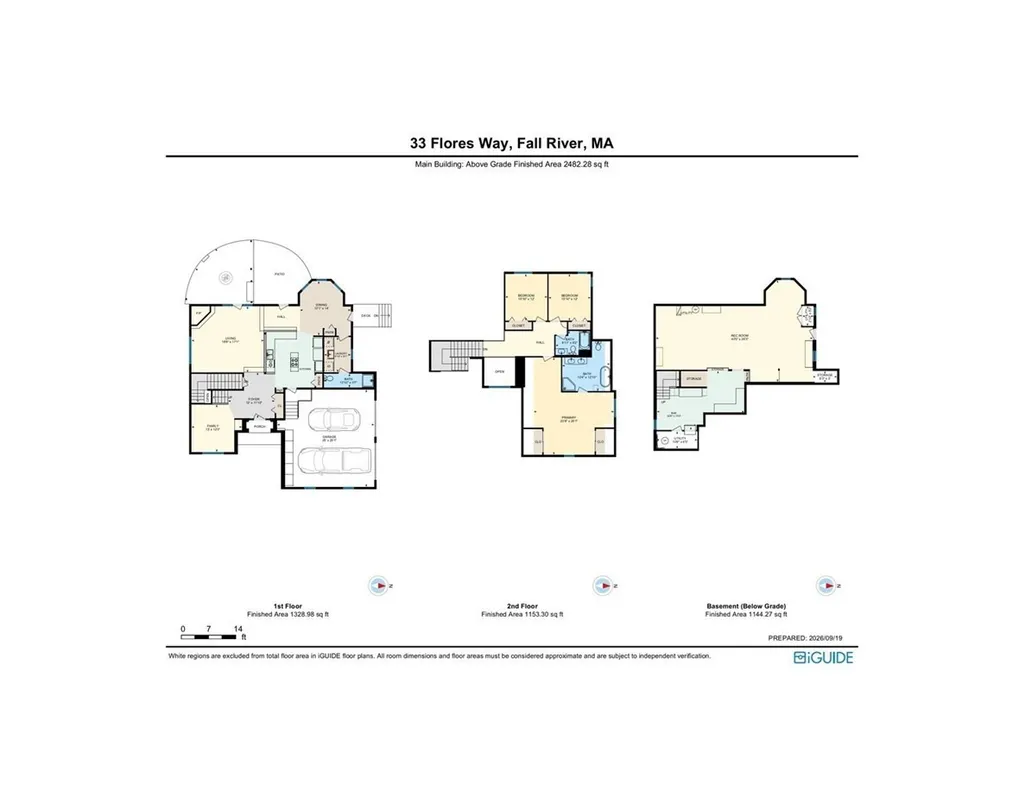
Welcome to this stately brick-front 3 bed, 3 bath contemporary, privately situated at the end of a quiet cul-de-sac on more than half an acre with beautiful water views and sunrises over Watuppa Pond! Freshly painted throughout, the interior features oversized windows that showcase the picturesque lot and surrounding scenery. A dramatic floor-to-ceiling stone fireplace anchors the open-concept living space, creating a warm and inviting focal point. The well-appointed kitchen offers maple cabinetry, Corian countertops, stainless steel appliances, and a full pantry with laundry and ¾ bath.The spacious primary suite is a true retreat, featuring a spa-inspired tiled bath with soaking tub, jetted shower with rain showerhead, and beautiful bamboo flooring.Two more bedrooms and shared bath complete the second floor.The finished lower level offers two generously sized rooms. One is currently configured as a home office with two large workstations plus additional desk space. The other has been transformed into a home theater, complete with projector, screen, and surround-sound system—all of which will remain. Comfort and efficiency are enhanced by ductless mini-splits throughout, allowing for individualized temperature control in every room.The outdoor spaces are equally impressive. A custom shed includes its own mini-split system and is equipped for outdoor theater use, while the patio off the main house features a pergola and fire pit—perfect for entertaining or relaxing under the stars. Fruit trees, perennials and raised garden beds add to the property's charm and functionality. Additional peace of mind comes with a Generac generator and a fully paid-off solar system. The solar installation currently has approximately a $1,000 accumulated credit toward future electric usage. The current VA loan may be assumable, another potential HUGE savings for a Buyer that qualifies! A truly special property offering privacy, water views, versatile living spaces, exceptional entertaining areas, and energy-conscious features—all in one remarkable setting.
| Price History | |
|---|---|
| 9/21/2026 | Listed $749,000 |
General Features
| Sewer | Private Sewer |
|---|---|
| Heating | Baseboard,Oil,Ductless |
| Cooling | Ductless |
| Utilities | for Electric Range,for Electric Oven,Generator Connection |
| Roof | Shingle |
| Appliances | Water Heater,Oven,Dishwasher,Range,Refrigerator,Washer,Dryer,Water Treatment,Water Softener |
| Zoning | S |
| Garage Spaces | 2 |
| Patio/Porch Features | Patio |
| Architectural Style | Contemporary |
| Construction Materials | Frame |
| Year Built | 2003 |
| Electric | Generator,Circuit Breakers,200+ Amp Service,Generator Connection |
| Property Subtype | Single Family Residence |
| Tax Year | 2026 |
| Parcel Number | 4144109 |
| Community Features | Public Transportation,Shopping,Park,Medical Facility,Highway Access,House of Worship,Private School,Public School,T-Station,University |
| County | Bristol |
| Property Type | Residential |
| HOA | No |
| Attached Garage | Yes |
| Energy Efficient | Thermostat,Other (See Remarks) |
| Garage Y/N | Yes |
| Waterview | Yes |
| Total Rooms | 7 |
| Full Baths | 3 |
| Status | New |
| Directions | Please use GPS |
| City | Fall River |
| Disclosures | Seller is in process of obtaining Title V |
| Senior Community Y/N | No |
| Lot Size Units | Acres |
| Lot Size Square Feet | 25152 |
| Carport Y/N | No |
| Property Attached Y/N | No |
| Year Built Details | Approximate |
| Tax Annual Amount | 7895 |
| Home Warranty Y/N | No |
| Building Area Units | Square Feet |
| Primary Bedroom Level | Second |
| Standard Status | Active |
| Year Built Source | Public Records |
| Tax Assessed Value | 687700 |
| Certified Treated | None |
Interior Features
| Interior Amenities | Recessed Lighting,Closet,Home Office,Bonus Room |
|---|---|
| Basement | Full,Partially Finished,Walk-Out Access,Interior Entry |
| Flooring | Wood,Tile,Laminate,Hardwood |
| Total Fireplaces | 1 |
| Fireplace Features | Living Room |
| Kitchen Level | Main,First |
| Air Conditioning Y/N | Yes |
| Heating Y/N | Yes |
| Window Features | Insulated Windows |
| Fireplace Y/N | Yes |
| Above Grade Finished Area | 1757 |
| Laundry Features | Bathroom - 3/4,Flooring - Stone/Ceramic Tile,Pantry,Main Level,Sink,First Floor |
| Total Bedrooms | 3 |
| Below Grade Finished Area | 1000 |
| Living Room Level | Main,First |
| LivingAreaSource | Public Record |
| Kitchen Features | Flooring - Stone/Ceramic Tile,Dining Area,Pantry,Countertops - Stone/Granite/Solid,Kitchen Island,Breakfast Bar / Nook,Open Floorplan,Recessed Lighting,Stainless Steel Appliances,Lighting - Pendant |
| Total Baths | 3 |
| Primary Bathroom Features | Yes |
| Living Room Features | Cathedral Ceiling(s),Ceiling Fan(s),Flooring - Hardwood,Flooring - Stone/Ceramic Tile,French Doors,Exterior Access,Open Floorplan,Recessed Lighting,Sunken |
| Bedroom 3 Features | Flooring - Laminate |
| Bedroom 2 Features | Flooring - Laminate |
| Dining Room Features | Flooring - Stone/Ceramic Tile,Exterior Access,Open Floorplan |
| Primary Bedroom Features | Bathroom - Full,Bathroom - Double Vanity/Sink,Vaulted Ceiling(s),Walk-In Closet(s),Flooring - Hardwood |
| Family Room Level | Main,First |
| Family Room Features | Flooring - Stone/Ceramic Tile |
| Dining Room Level | Main,First |
| Bedroom 3 Level | Second |
| Second Bedroom Level | Second |
Exterior Features
| Exterior Amenities | Patio,Rain Gutters,Storage,Fruit Trees,Garden,Stone Wall |
|---|---|
| Parking Features | Attached,Garage Door Opener,Storage,Insulated,Paved Drive,Off Street,Paved |
| Lot Features | Cul-De-Sac,Cleared,Gentle Sloping,Other |
| Water Source | Private |
| Total Parking | 8 |
| Lot Size Area | 0.58 |
| Foundation Details | Concrete Perimeter |
| Spa | No |
| Building Area Total | 2757 |
| Lot Size Acres | 0.58 |
| Waterfront Y/N | No |
| Covered Spaces | 2 |
| Door Features | Insulated Doors |
| Road Frontage Type | Private Road |
| Road Responsibility | Public Maintained Road |
Amenities
- Foreclosure
- Views
- Short Sale
- New Construction
- Adult 55+
- Lease To Own
- No HOA Fees
- Furnished
- Primary On Main
- Air Conditioning
- Seller Finance
- Green
- Fixer Upper
- Horse
- Golf
- Fireplace
- Deck
- Garage
- Basement
- Pool
Property vs Single Family Average in 02721
Price
Taxes
Year Built
 Massachusetts MLS Property Info Network (MLSPIN) - The property listing data and information set forth herein were provided to MLS Property Information Network, Inc. from third party sources, including sellers, lessors and public records, and were compiled by MLS Property Information Network, Inc. The property listing data and information are for the personal, non commercial use of consumers having a good faith interest in purchasing or leasing listed properties of the type displayed to them and
 Copyright 2026 PrimeMLS. All rights reserved. This information is deemed reliable, but not guaranteed. The data relating to real estate displayed on
this Site comes in part from the IDX Program of PrimeMLS. The information
being provided is for consumers' personal, non-commercial use and may
not be used for any purpose other than to identify prospective properties
consumers may be interested in purchasing. Data last updated September 21, 2026 12:26 AM UTC
Copyright 2026 PrimeMLS. All rights reserved. This information is deemed reliable, but not guaranteed. The data relating to real estate displayed on
this Site comes in part from the IDX Program of PrimeMLS. The information
being provided is for consumers' personal, non-commercial use and may
not be used for any purpose other than to identify prospective properties
consumers may be interested in purchasing. Data last updated September 21, 2026 12:26 AM UTC
