
Price Reduction - Eco Friendly
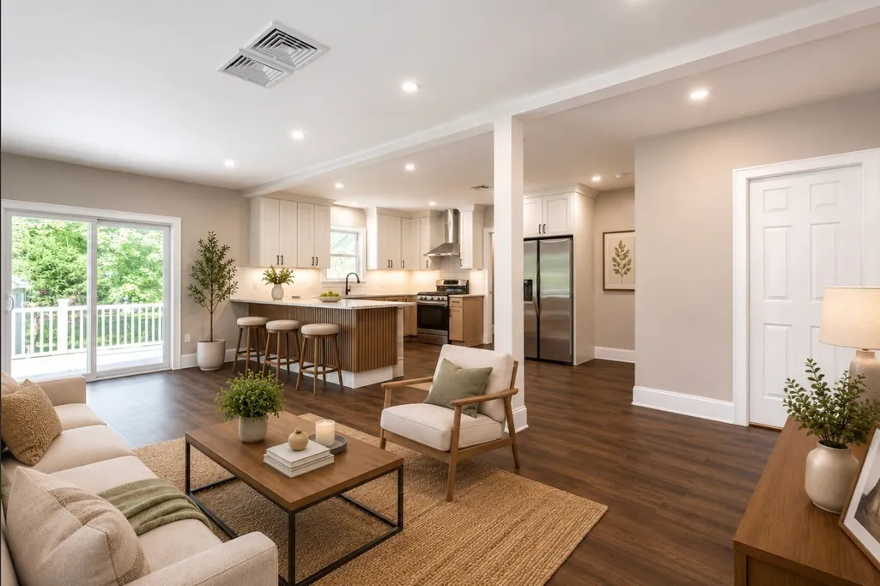
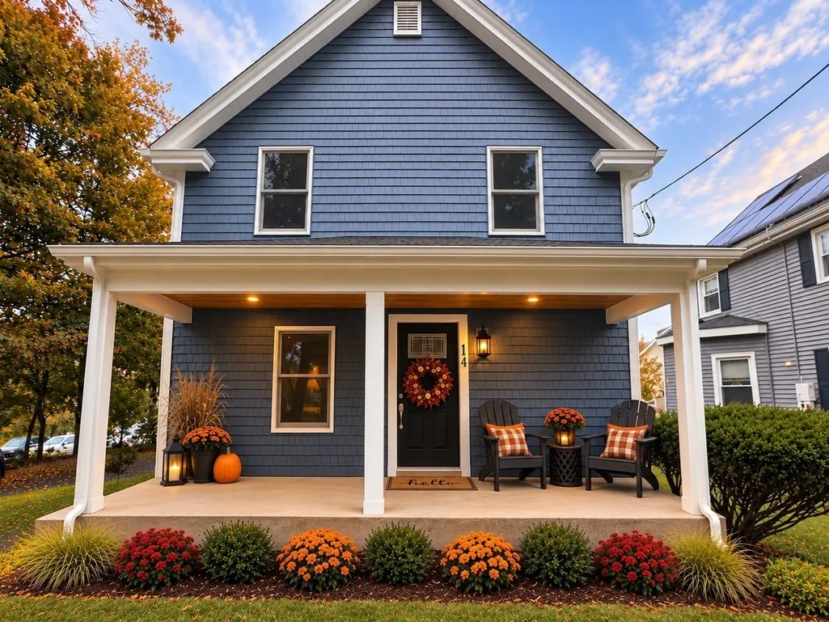
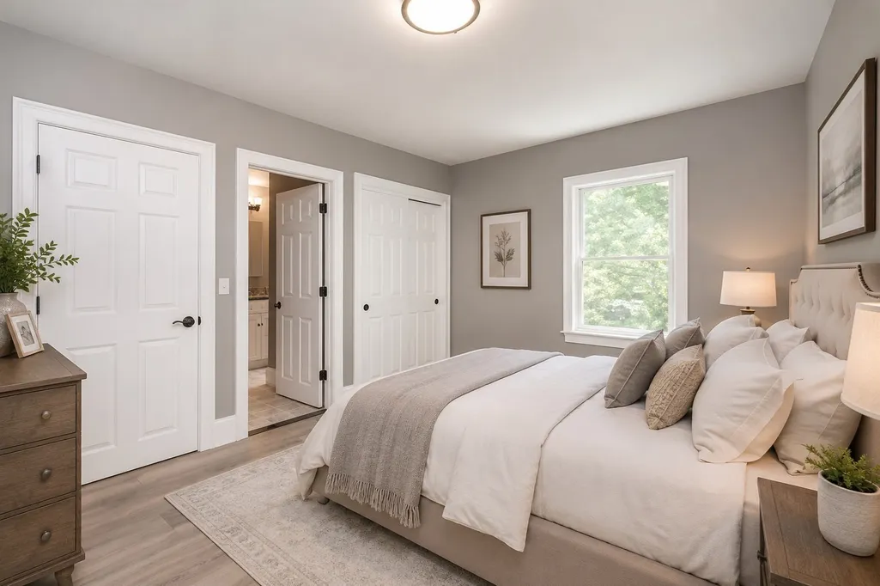
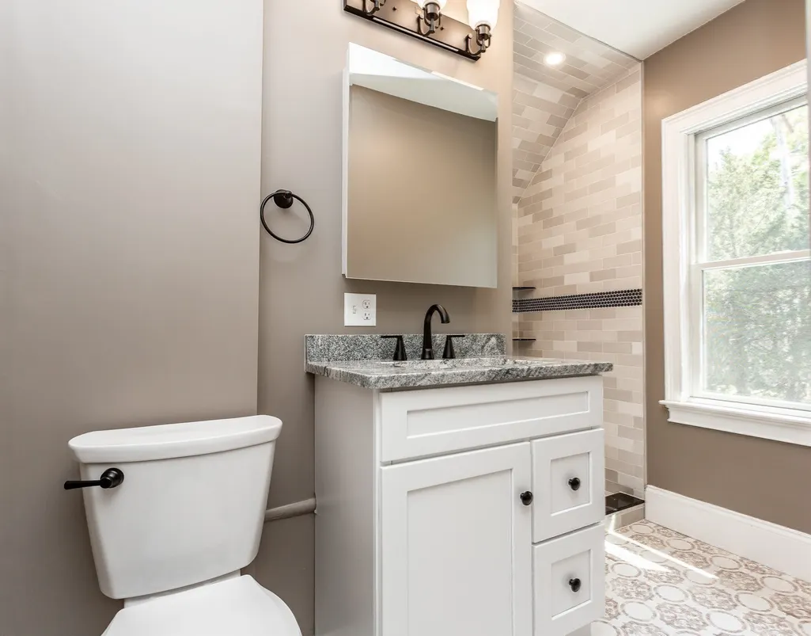
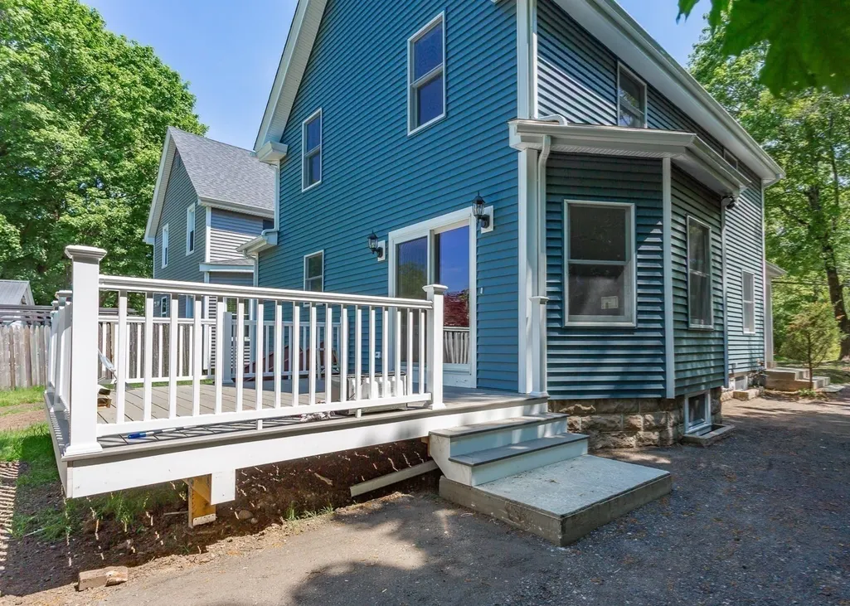
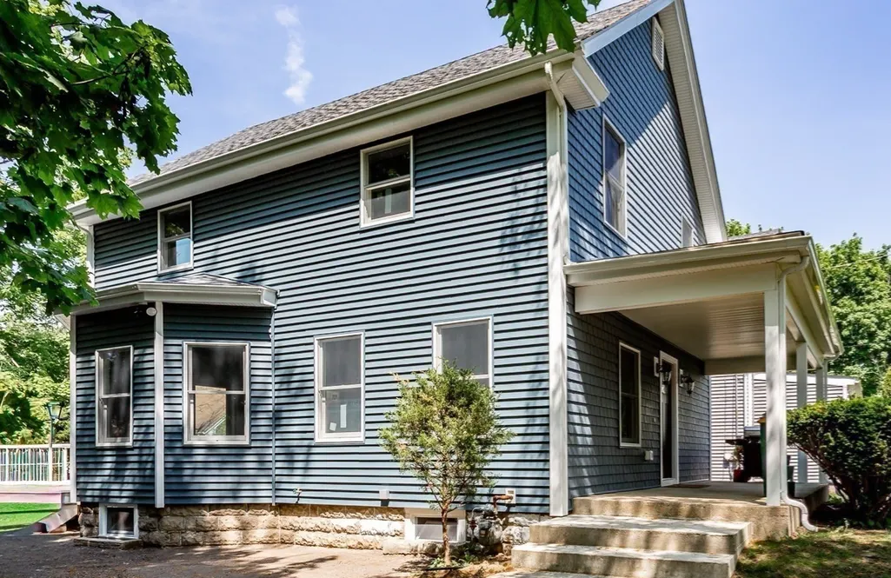
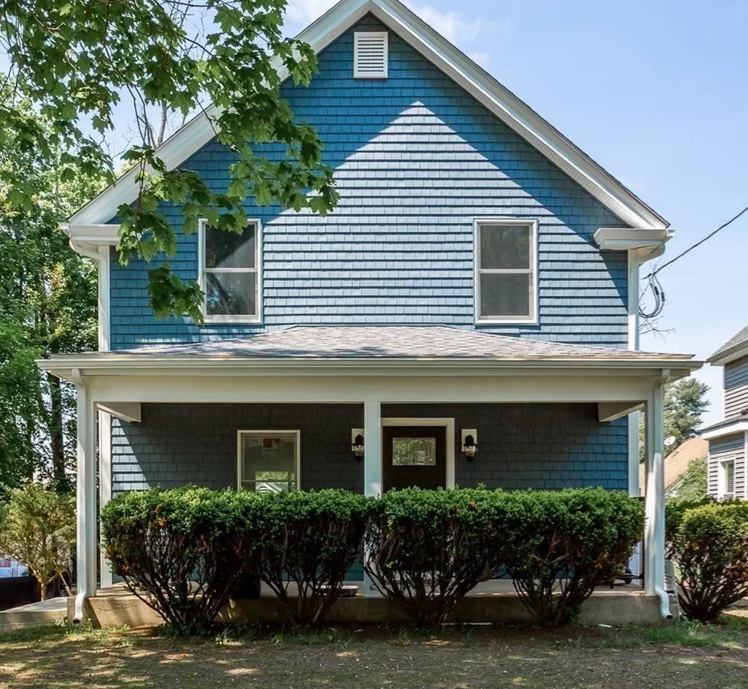
Address
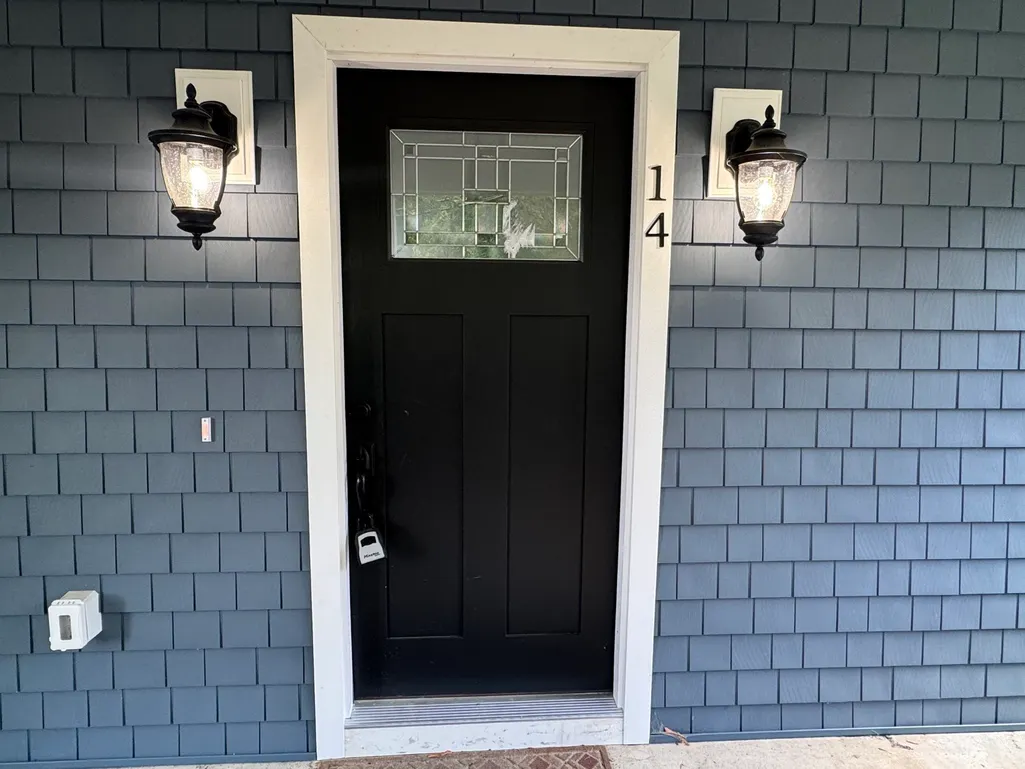
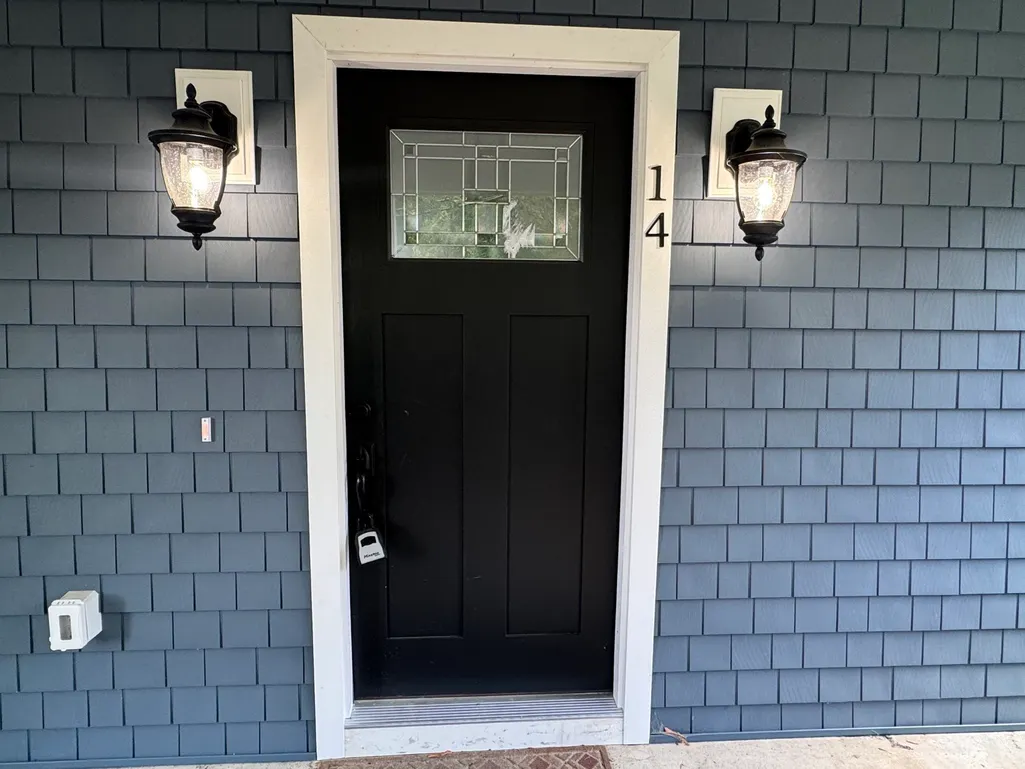
14 Wilmarth St, Attleboro, MA
Price
$ 649,900
Property Attributes
- MLS#73522284
- TypeSingle Family
- Listing Status Active
- CountyBRISTOL
- CityAttleboro
- NeighborhoodBriggs Corner
- Zip02703
- StyleColonial
- Year Built1920
- Taxes$ 4665
- Price$ 649,900
- Bedrooms3
- Full Bathrooms2
- Half Bathrooms1
- Sqr Footage1554
- Lot Size0.54 Acres
Data Source:
Massachusetts MLS Property Info Network (MLSPIN)
Property Description
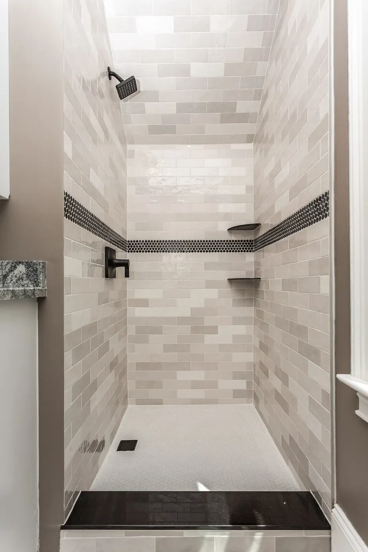
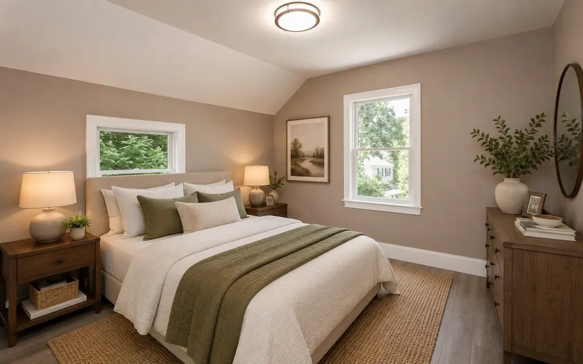
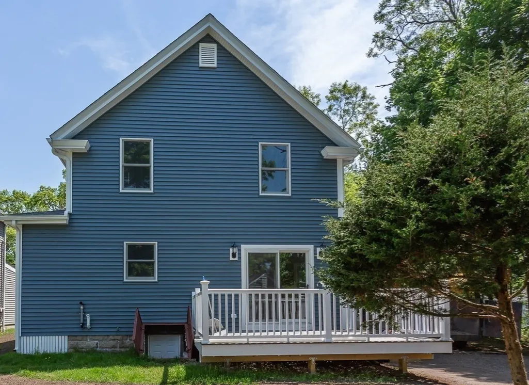
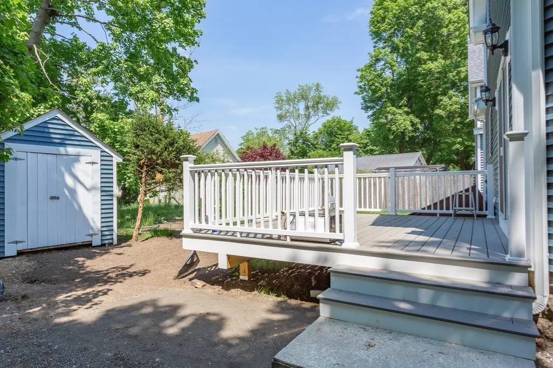
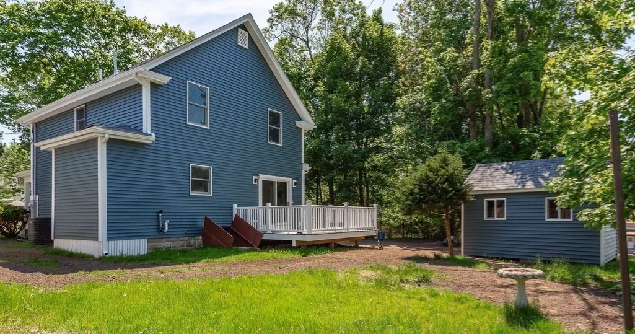
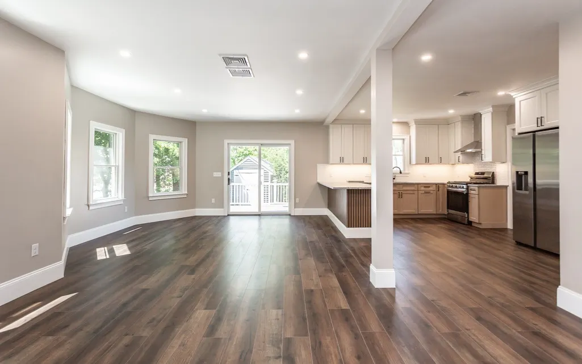
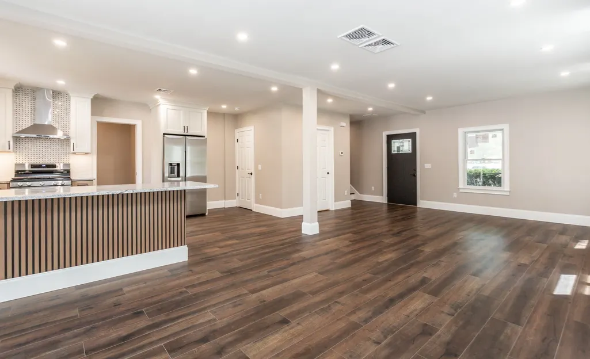
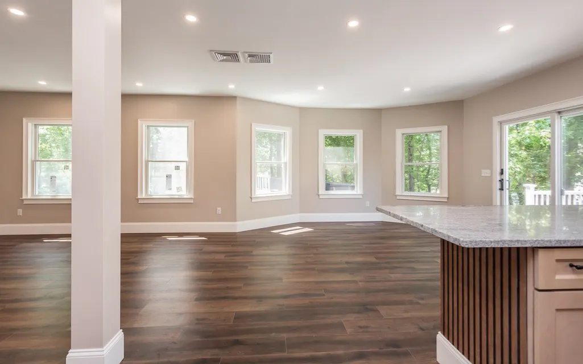
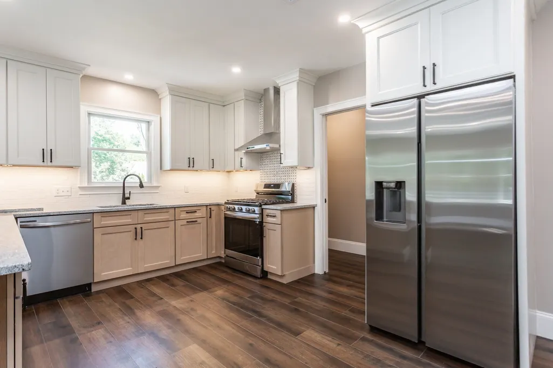
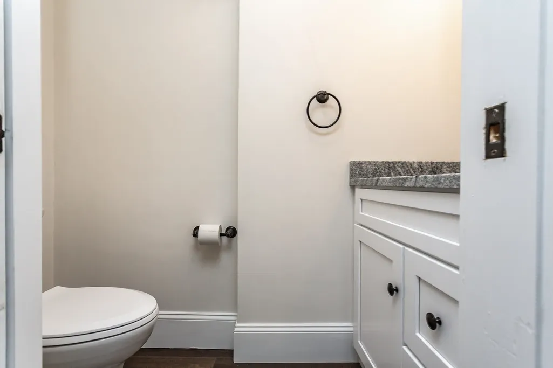
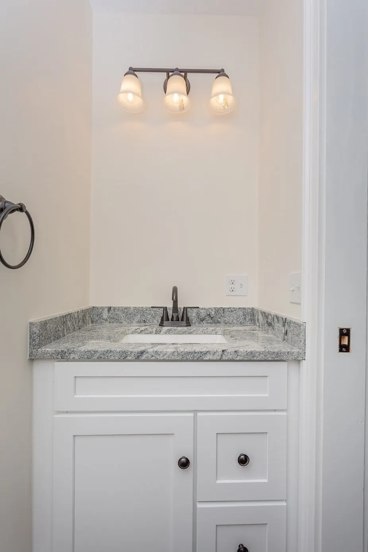
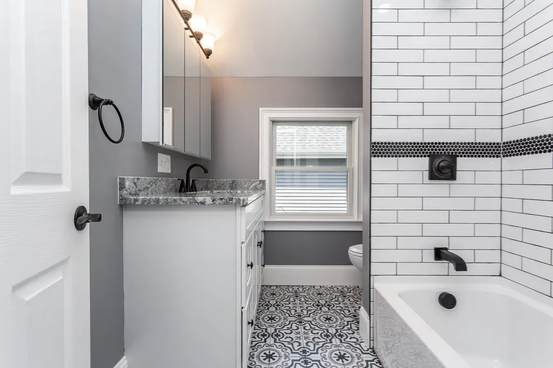
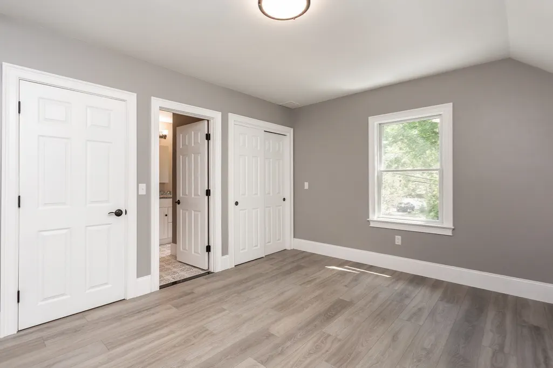
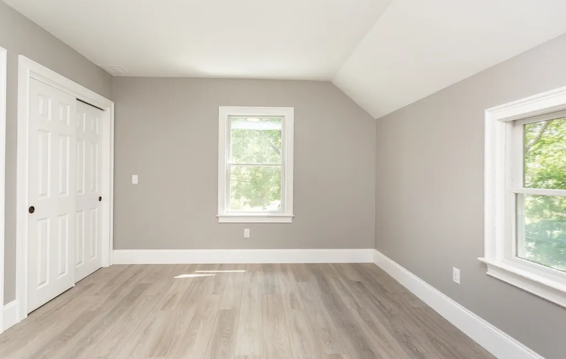
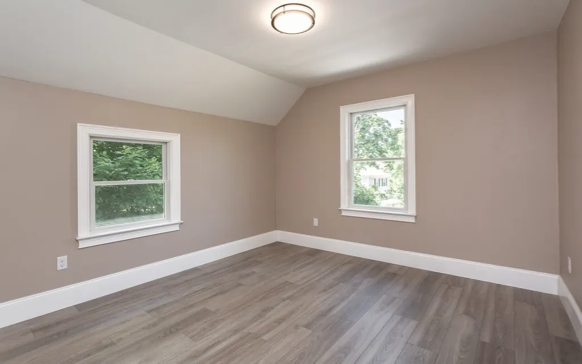
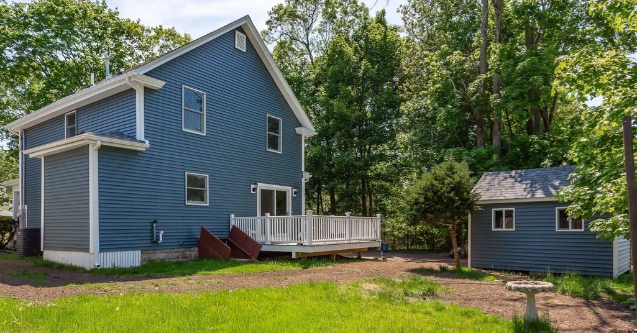
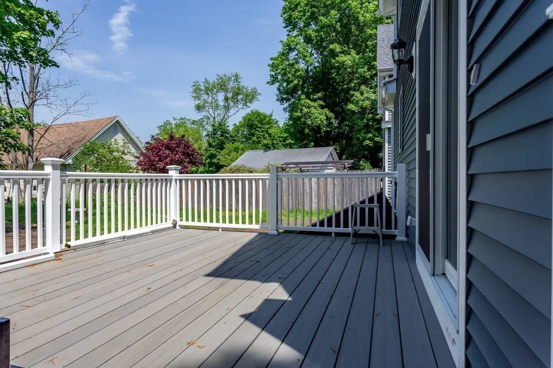
Welcome to Forest Edge, where this well-maintained and thoughtfully updated Sutton condominium offers space, flexibility and a wooded New England setting. The main level features hardwood flooring, fresh paint and an open living and dining area with a vaulted ceiling and direct access to the updated rear Trex deck overlooking the wooded surroundings and lawn. The kitchen offers custom cabinetry and an eat-in area, while a separate flex room provides space for a home office, den or additional living area. A half bath and interior access to the attached two-car garage complete the first floor.Upstairs, a dual-suite layout offers two generously sized bedrooms, each with a private full bath and walk-in closet. An open loft overlooking the main living area adds flexible living space, and second-floor laundry adds everyday convenience. The walk-out lower level offers approx. 480 sq. ft. of additional finished space, suited to a media room, exercise area, recreation room or other flexible use, plus additional storage. Step outside to a well-kept lawn framed by a wooded backdrop.Updates per seller include kitchen cabinetry (approx. 2020), finished lower level (approx. 2022), roof (approx. 2020–2021), gas water heater (approx. 2019–2020) and newer toilets. Located within easy reach of area recreation, dining, major routes and the Grafton Commuter Rail station, this Forest Edge home pairs a versatile floor plan with a quiet, wooded setting. Information deemed reliable but not guaranteed; buyer/buyer's agent to verify all information, including measurements, updates and condominium documents.
| High School |
|---|
| Attleboro High |
| Price History | |
|---|---|
| 5/21/2026 | Listed $699,000 |
| 6/11/2026 | 2$690,000 |
| 7/15/2026 | 4$669,000 |
| 9/14/2026 | 3$649,900 |
General Features
| Sewer | Private Sewer |
|---|---|
| Heating | Central,Forced Air,Natural Gas |
| Cooling | Central Air |
| Roof | Shingle |
| Appliances | Gas Water Heater,Tankless Water Heater,Range,Dishwasher,Microwave,Refrigerator |
| Zoning | R1 |
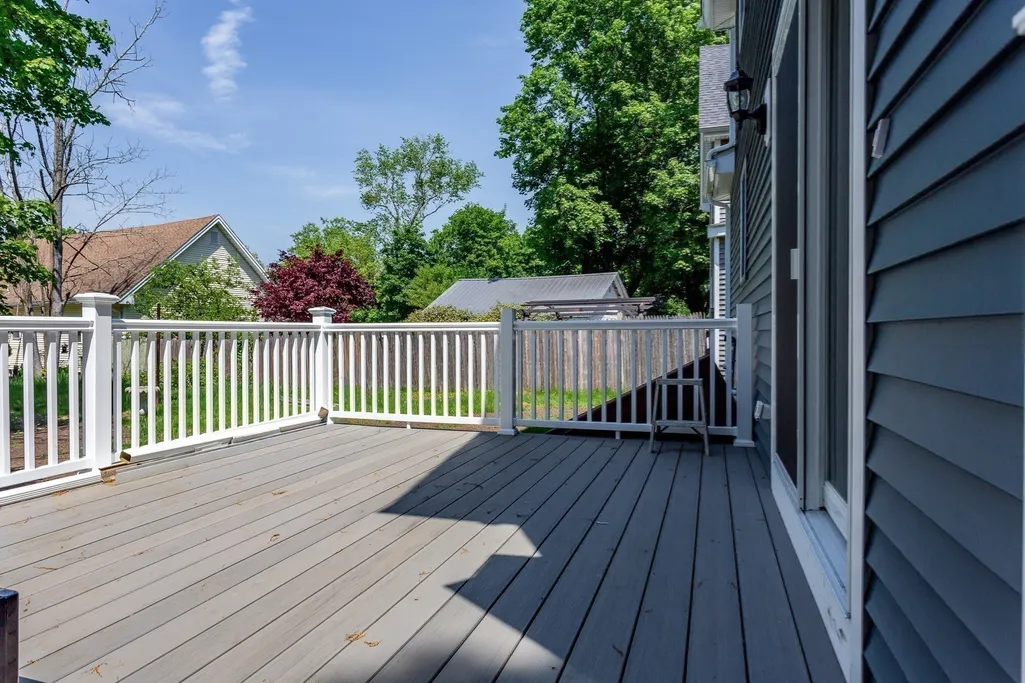
| Patio/Porch Features | Porch,Deck - Vinyl |
| Architectural Style | Colonial |
| Construction Materials | Frame |
| Exclusions | Virtual Staging And Staging |
| Year Built | 1920 |
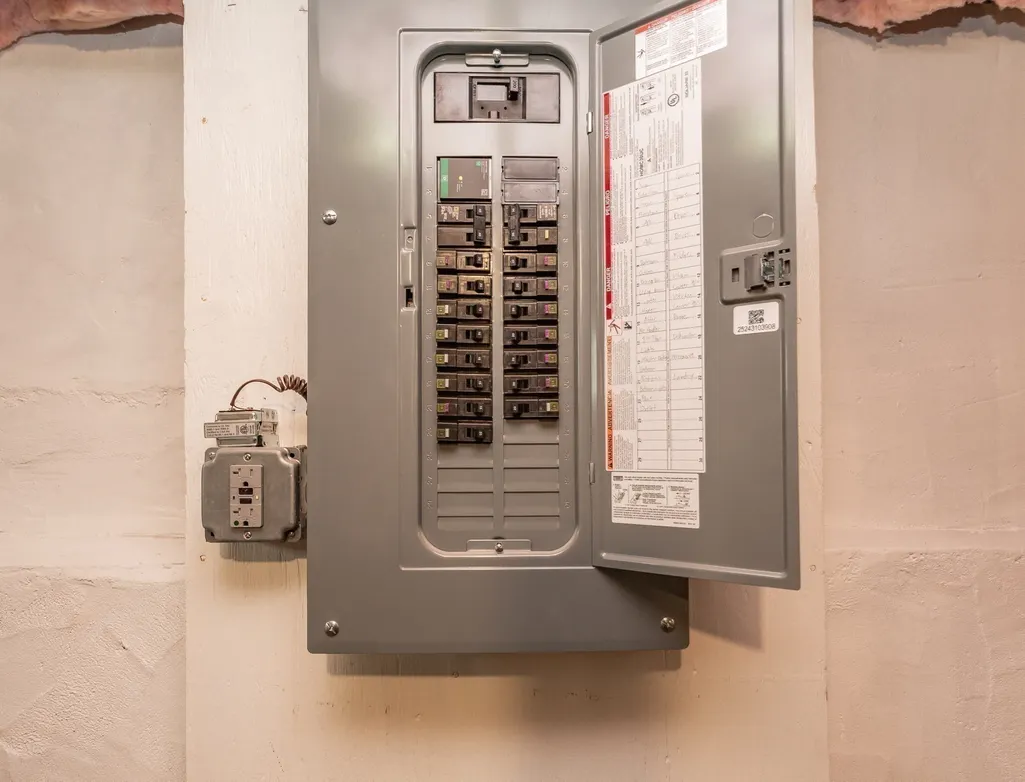
| Electric | Circuit Breakers,200+ Amp Service |
| Property Subtype | Single Family Residence |
| Tax Year | 2026 |
| Parcel Number | 2762114 |
| Community Features | Public Transportation,Shopping,Pool,Tennis Court(s),Park,Walk/Jog Trails,Medical Facility,Laundromat,Bike Path,Conservation Area,Highway Access,House of Worship,Private School,Public School,T-Station |
| County | Bristol |
| Property Type | Residential |
| HOA | No |
| Energy Efficient | Thermostat |
| Subdivision Name | Briggs Corner |
| Garage Y/N | No |
| Total Rooms | 6 |
| Full Baths | 2 |
| Status | Active |
| Directions | Use GPS,or RT 118 to Wilmarth St 1st house on the left. |
| High School | Attleboro High |
| City | Attleboro |
| Disclosures | Home was 100% Renovated to the Studs. All systems are brand new! NOTE: Lot Size is based on the purchased listing # and is for 2 combined lots at Zero Park St and 14 Wilmarth St. Lot Size to be confi |
| Senior Community Y/N | No |
| Lot Size Units | Acres |
| Lot Size Square Feet | 23522 |
| Property Attached Y/N | No |
| Year Built Details | Actual,Renovated Since,Finished,Never Occupied |
| Tax Annual Amount | 4665 |
| Home Warranty Y/N | No |
| Building Area Units | Square Feet |
| Primary Bedroom Level | Second |
| Standard Status | Active |
| Year Built Source | Public Records |
| Tax Assessed Value | 371700 |
| Certified Treated | Unknown |
Interior Features
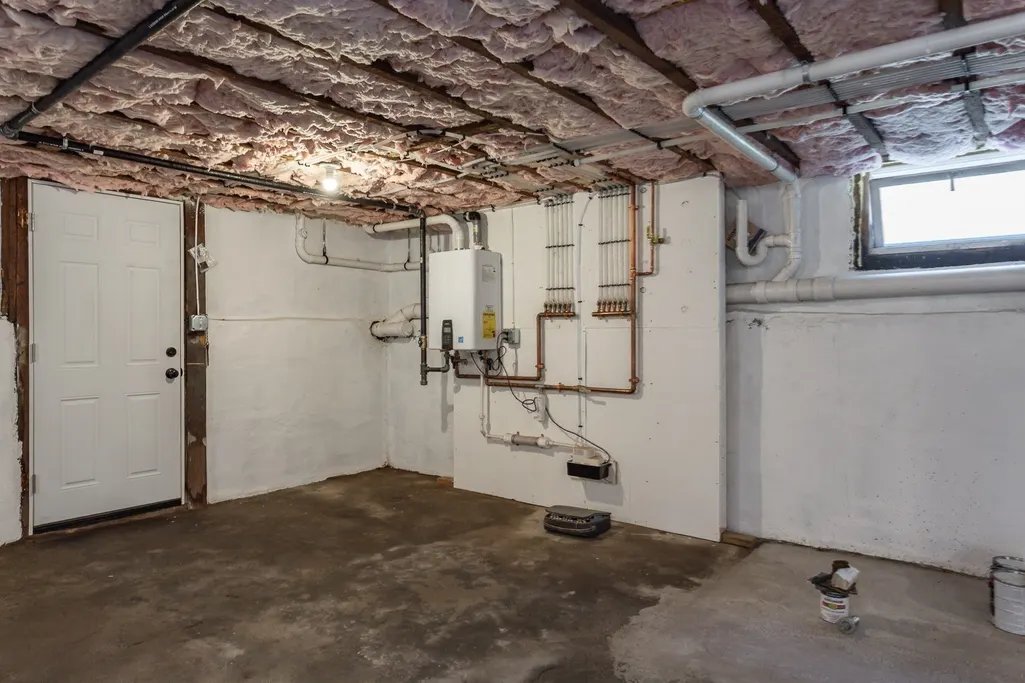
| Basement | Full,Interior Entry,Bulkhead,Concrete |
|---|---|
| Flooring | Wood,Tile |
| Kitchen Level | Main,First |
| Air Conditioning Y/N | Yes |
| Heating Y/N | Yes |
| Window Features | Insulated Windows |
| Fireplace Y/N | No |
| Above Grade Finished Area | 1554 |
| Half Baths | 1 |
| Laundry Features | Electric Dryer Hookup,Remodeled,Washer Hookup,First Floor |
| Total Bedrooms | 3 |
| Living Room Level | Main,First |
| LivingAreaSource | Other |
| Kitchen Features | Closet/Cabinets - Custom Built,Flooring - Wood,Dining Area,Pantry,Dryer Hookup - Electric,Exterior Access,Open Floorplan,Recessed Lighting,Remodeled,Stainless Steel Appliances,Storage,Washer Hookup,F |
| Total Baths | 3 |
| Primary Bathroom Features | Yes |
| Living Room Features | Flooring - Wood,Open Floorplan,Recessed Lighting,Remodeled,Slider,Flooring - Engineered Hardwood |
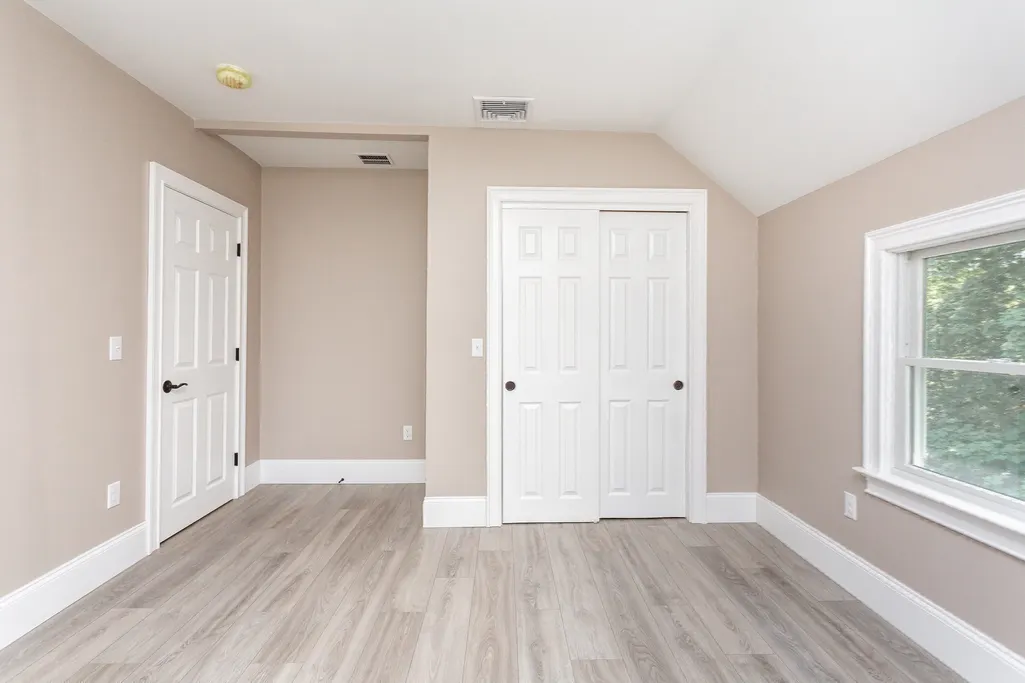
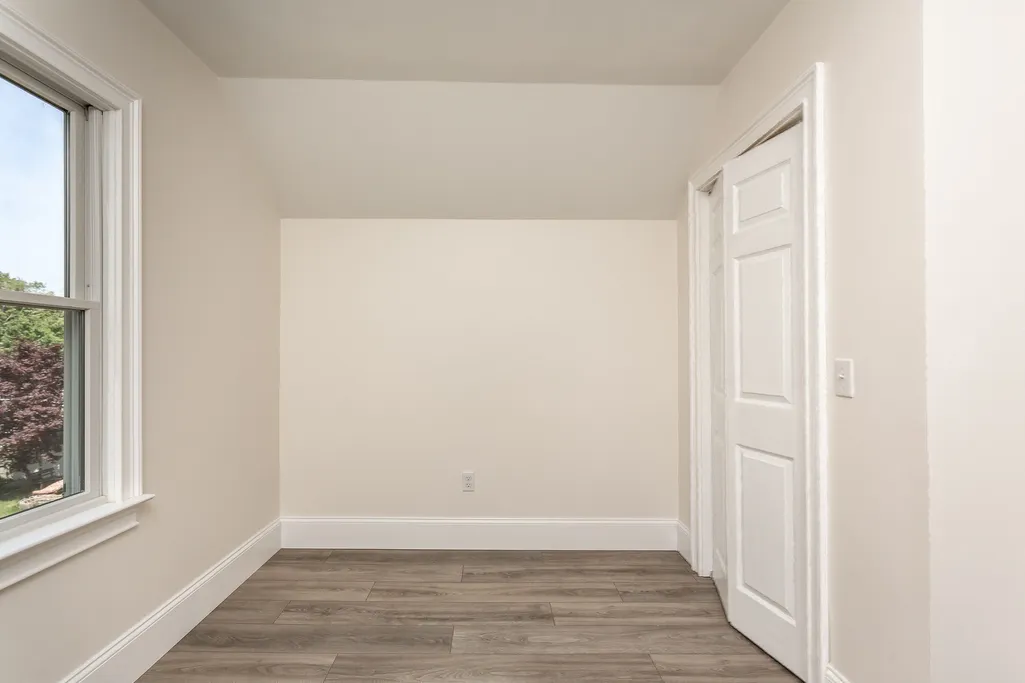
| Bedroom 3 Features | Closet,Flooring - Hardwood,Remodeled,Closet - Double,Flooring - Engineered Hardwood |
| Bedroom 2 Features | Closet,Flooring - Hardwood,Remodeled,Closet - Double,Flooring - Engineered Hardwood |
| Dining Room Features | Flooring - Wood,Deck - Exterior,Exterior Access,Open Floorplan,Recessed Lighting,Remodeled,Flooring - Engineered Hardwood |
| Primary Bedroom Features | Bathroom - Full,Walk-In Closet(s),Flooring - Hardwood,Remodeled,Flooring - Engineered Hardwood |
| Dining Room Level | Main,First |
| Bedroom 3 Level | Second |
| Second Bedroom Level | Second |
Exterior Features
| Exterior Amenities | Porch,Deck - Vinyl,Rain Gutters,Storage,Stone Wall |
|---|---|
| Parking Features | Off Street,Driveway |
| Lot Features | Corner Lot,Wooded,Level,Sloped |
| Water Source | Public |
| Total Parking | 7 |
| Lot Size Area | 0.54 |
| Foundation Details | Block,Stone,Irregular |
| Spa | No |
| Building Area Total | 1554 |
| Lot Size Acres | 0.54 |
| Road Surface Type | Paved |
| Waterfront Y/N | No |
| Door Features | Insulated Doors |
| Road Frontage Type | Public |
| Road Responsibility | Public Maintained Road |
Amenities
- Foreclosure
- Views
- Short Sale
- New Construction
- Adult 55+
- Lease To Own
- No HOA Fees
- Furnished
- Primary On Main
- Air Conditioning
- Seller Finance
- Green
- Fixer Upper
- Horse
- Golf
- Fireplace
- Deck
- Garage
- Basement
- Pool
Property vs Single Family Average in 02703
Year Built
 Massachusetts MLS Property Info Network (MLSPIN) - The property listing data and information set forth herein were provided to MLS Property Information Network, Inc. from third party sources, including sellers, lessors and public records, and were compiled by MLS Property Information Network, Inc. The property listing data and information are for the personal, non commercial use of consumers having a good faith interest in purchasing or leasing listed properties of the type displayed to them and
 Copyright 2026 PrimeMLS. All rights reserved. This information is deemed reliable, but not guaranteed. The data relating to real estate displayed on
this Site comes in part from the IDX Program of PrimeMLS. The information
being provided is for consumers' personal, non-commercial use and may
not be used for any purpose other than to identify prospective properties
consumers may be interested in purchasing. Data last updated September 28, 2026 1:14 AM UTC
Copyright 2026 PrimeMLS. All rights reserved. This information is deemed reliable, but not guaranteed. The data relating to real estate displayed on
this Site comes in part from the IDX Program of PrimeMLS. The information
being provided is for consumers' personal, non-commercial use and may
not be used for any purpose other than to identify prospective properties
consumers may be interested in purchasing. Data last updated September 28, 2026 1:14 AM UTC
