
Address
42 Sheple Lane # 8, Groton, MA
Price
$ 629,900
Property Attributes
- MLS#73510568
- TypeSingle Family
- Listing Status Active
- CountyMIDDLESEX
- CityGroton
- NeighborhoodShepley Hill Farm
- Zip01450
- StyleColonial
- Year Built1992
- Taxes$ 6586
- Price$ 629,900
- Bedrooms3
- Full Bathrooms2
- Half Bathrooms1
- Sqr Footage1872
Data Source:
Massachusetts MLS Property Info Network (MLSPIN)
Property Description
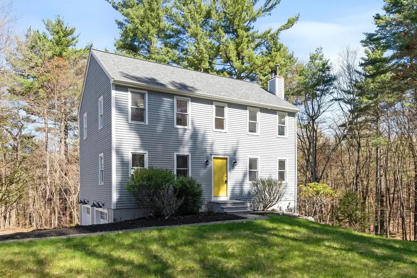
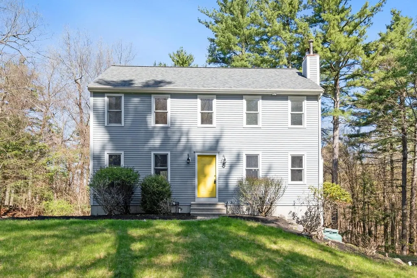
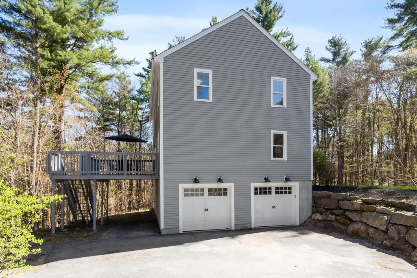
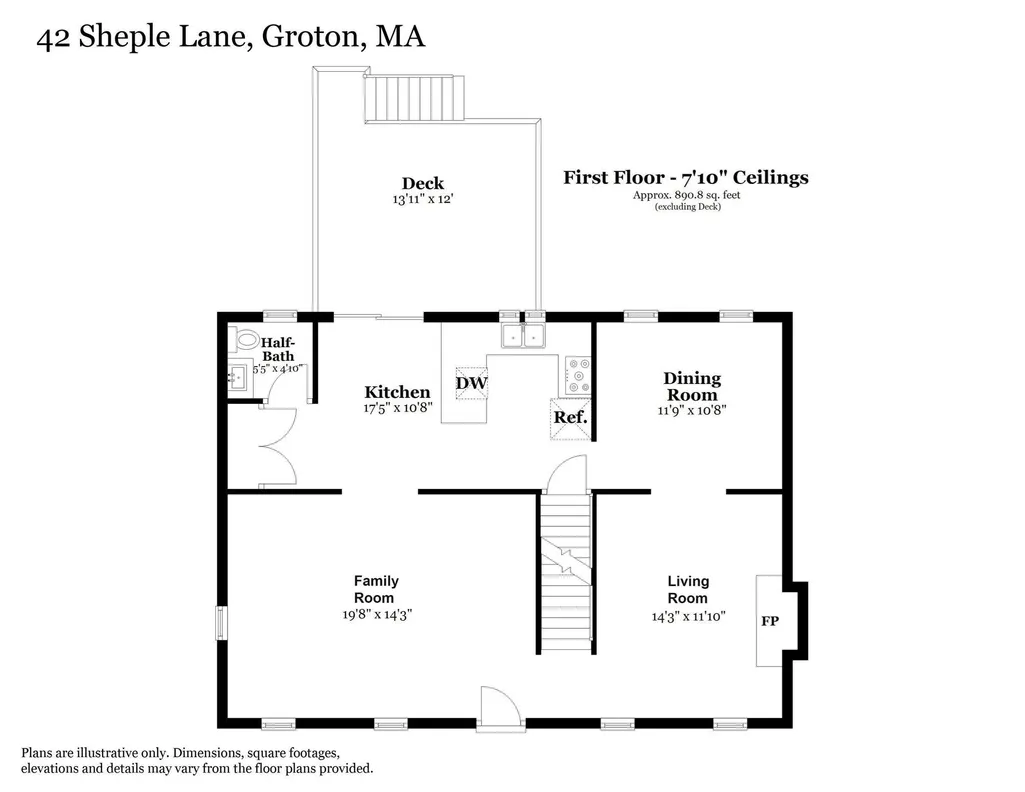
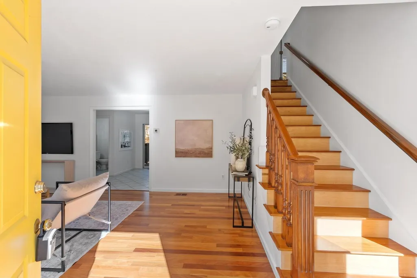
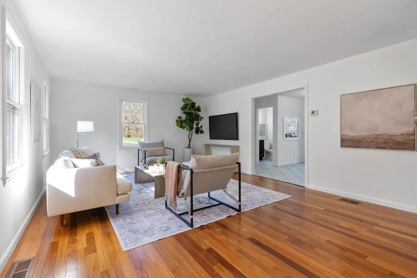
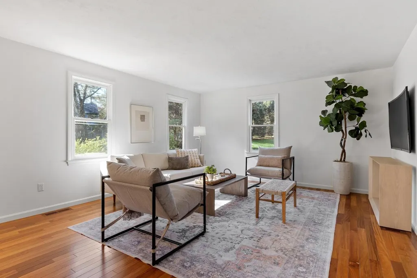
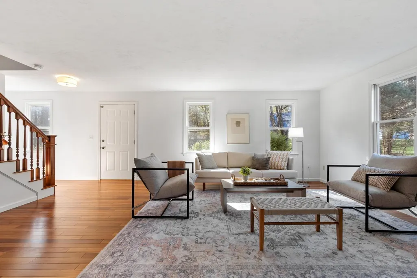
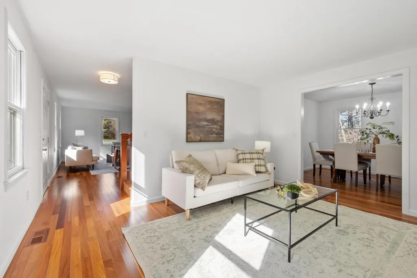
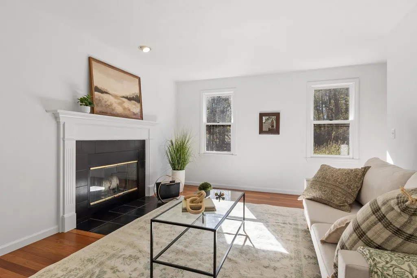
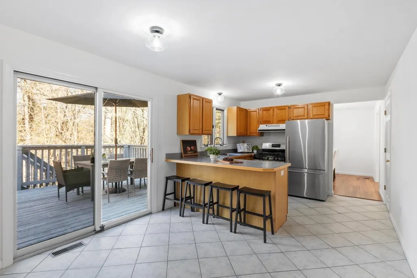
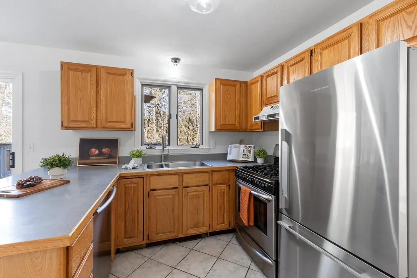
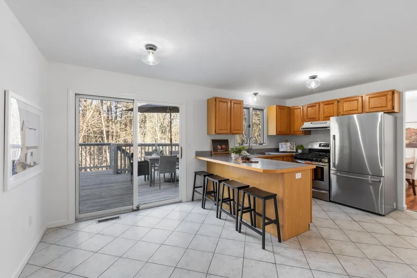
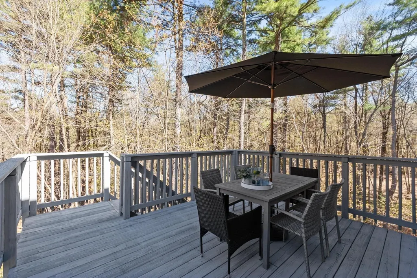
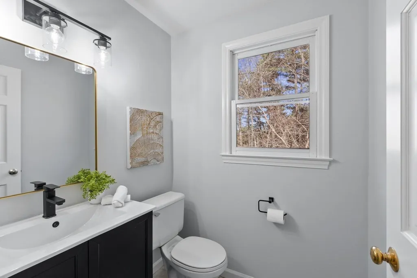
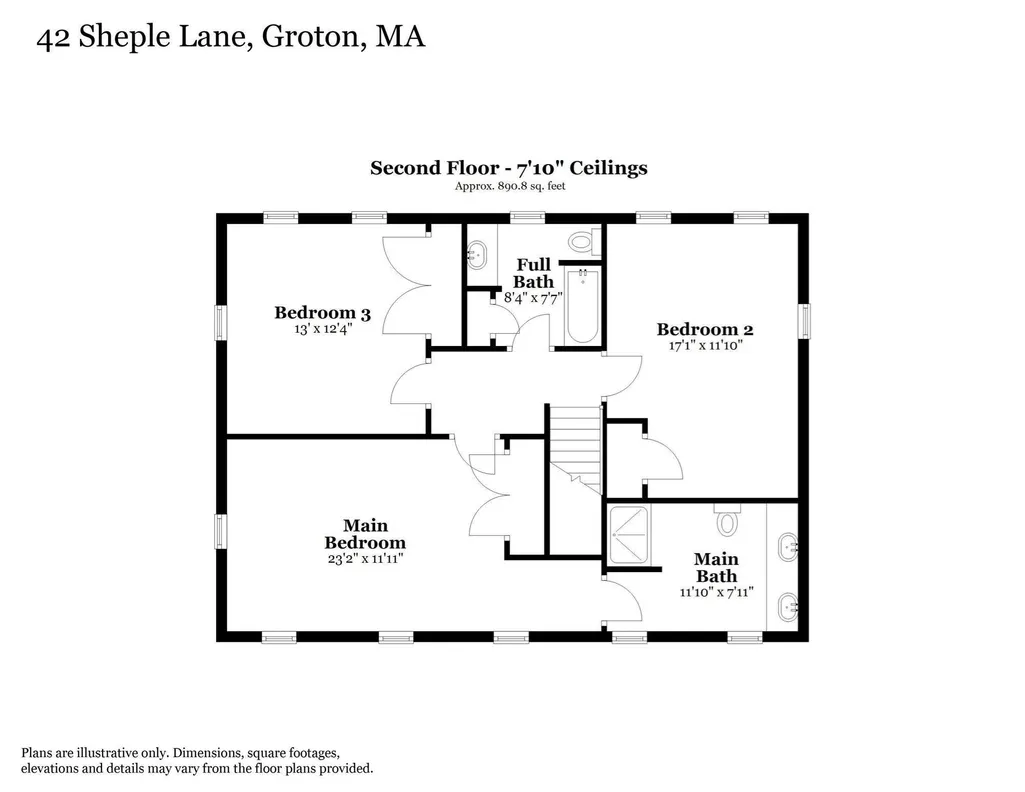
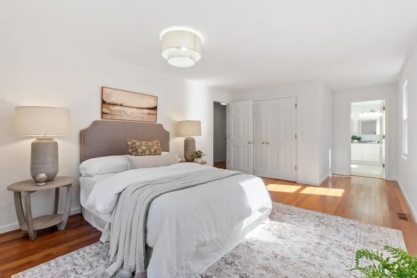
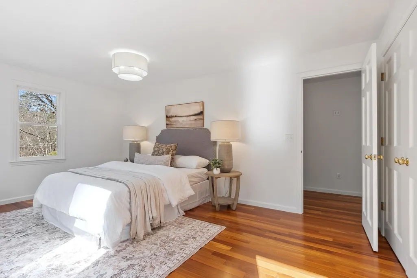
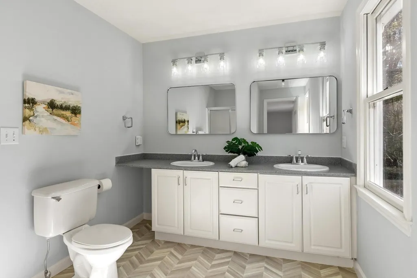
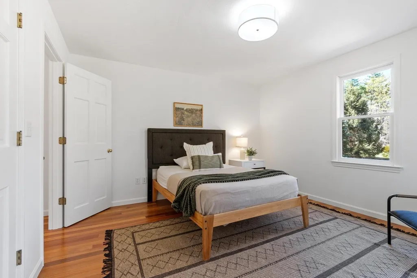
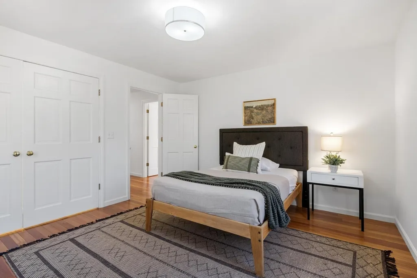
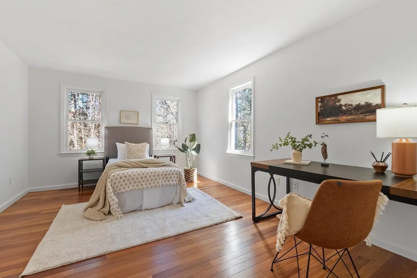
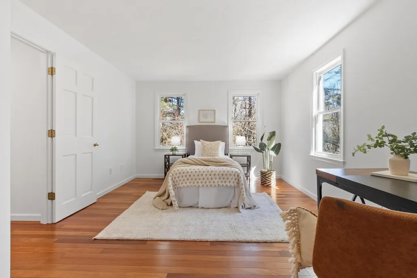
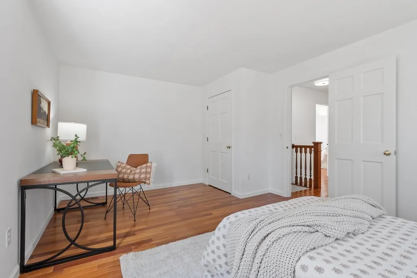
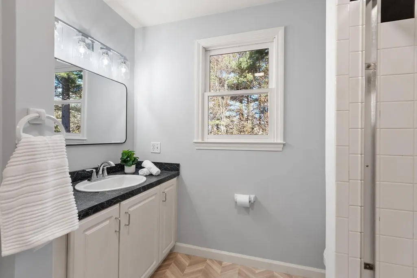
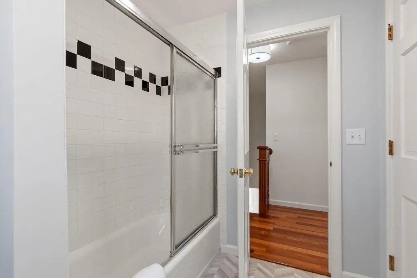
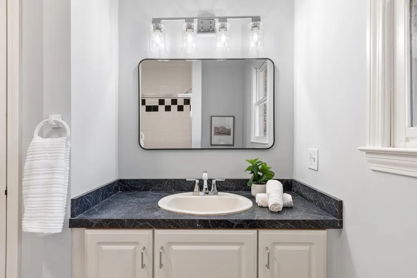
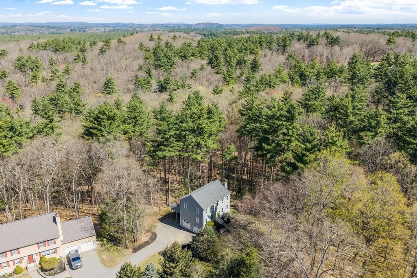
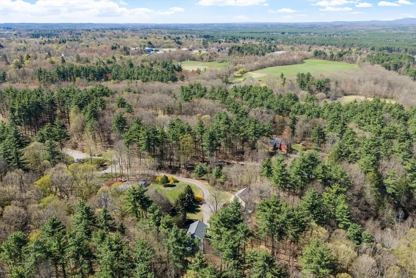
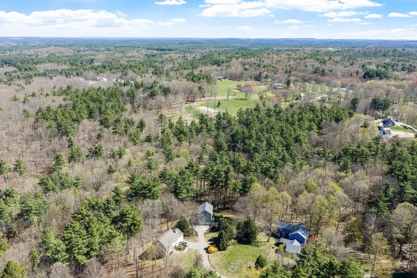
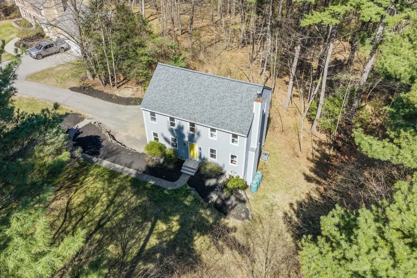
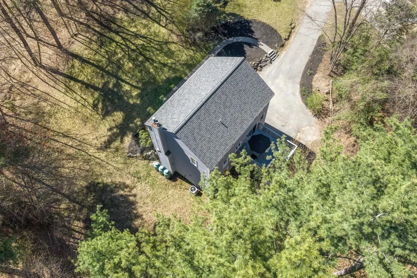
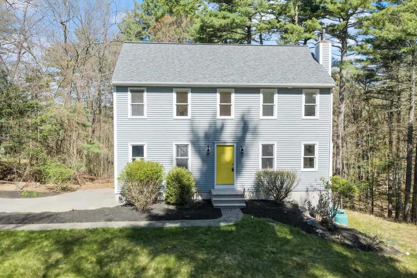
Here’s a home that quietly offers something increasingly difficult to find… because it doesn’t fit neatly into a search box. / If you’ve been searching for a single-family home but haven’t considered a detached condominium, 42 Sheple Lane may be the opportunity you’ve been waiting for. / Nestled in a peaceful enclave of just nine freestanding homes, this residence offers the privacy and feel of single-family living with the benefits of a small condominium community. There are no shared walls, no upstairs or downstairs neighbors—just a quiet, wooded setting that feels worlds away from the hustle and bustle. / Yet convenience is one of this home’s greatest strengths. A neighborhood path connects directly to the Nashua River Rail Trail beside the property, placing Groton Center just over 1½ scenic miles away by foot or bike. Enjoy easy access to restaurants, shops, local events, and everyday conveniences, then return home to the tranquility and privacy of your own retreat. / Inside, you’ll find a thoughtfully designed floor plan with three bedrooms, 2½ baths, generous living spaces, and the flexibility today’s lifestyles demand. Whether you’re entertaining, working from home, or simply relaxing, the layout offers comfort, functionality, and room to grow. / One of the home’s most unique features is the exclusive use of approximately two acres surrounding the residence. Unlike a traditional condominium with shared outdoor areas, you’ll enjoy the space and independence to landscape, garden, or simply appreciate the natural surroundings. The association maintains the private road and shared septic system, while homeowners care for their own property—an ideal balance for buyers who value both independence and community. / Nature lovers will appreciate nearby conservation land and miles of trails, while Groton’s renowned amenities—including Gibbet Hill Grill, Groton Hill Music Center, local farms, orchards, and one of Massachusetts’ most highly regarded public school systems—are all close at hand. / The sellers have also continued to invest in the property, recently replacing the slider and professionally remediating mold discovered beneath the kitchen sink. With these improvements, a roof that’s approximately five years old, and a location that seamlessly blends privacy with accessibility, this home offers a lifestyle that’s increasingly hard to find. / Some homes demand attention. Others quietly reward the buyers who take a closer look. Come experience 42 Sheple.
| Elementary School | Middle School | High School |
|---|---|---|
| Florence Roche Elementary | Groton-Dunstable Regional Middle School | Groton-Dunstable Regional High School |
| Price History | |
|---|---|
| 4/30/2026 | Listed $687,500 |
| 5/28/2026 | 6$650,000 |
| 7/22/2026 | 4$629,900 |
General Features
| Sewer | Private Sewer,Other |
|---|---|
| Heating | Central,Forced Air,Propane |
| Cooling | Central Air |
| Utilities | for Gas Range,for Electric Dryer,Washer Hookup |
| Roof | Shingle |
| Appliances | Water Heater,Range,Dishwasher,Refrigerator,Washer,Dryer |
| Zoning | RA |
| HOA Fee | 164 |
| Garage Spaces | 2 |
| Patio/Porch Features | Deck - Wood |
| Architectural Style | Colonial |
| Exclusions | Personal Property |
| Year Built | 1992 |
| Electric | 200+ Amp Service |
| Unit Number | 8 |
| Property Subtype | Single Family Residence |
| Tax Year | 2026 |
| Parcel Number | 4305089 |
| Community Features | Shopping,Park,Walk/Jog Trails,Bike Path,Conservation Area |
| Accessibility | No |
| Assoc Fee Paid Per | Monthly |
| County | Middlesex |
| Property Type | Residential |
| HOA | Yes |
| Attached Garage | Yes |
| Subdivision Name | Shepley Hill Farm |
| Garage Y/N | Yes |
| Waterview | No |
| Total Rooms | 8 |
| Full Baths | 2 |
| Status | Active |
| Directions | Please use GPS. |
| High School | Groton-Dunstable Regional |
| City | Groton |
| Disclosures | Property is a detached single-family style condo. Kitchen stove is propane. https://tours.madorephotography.com/Fkv2q926 |
| Senior Community Y/N | No |
| Lot Size Units | Acres |
| Carport Y/N | No |
| Elementary School | Florence Roche Elementary |
| Property Attached Y/N | No |
| Year Built Details | Actual |
| Tax Annual Amount | 6586 |
| Home Warranty Y/N | No |
| Middle/Junior High School | Groton-Dunstable Regional |
| Building Area Units | Square Feet |
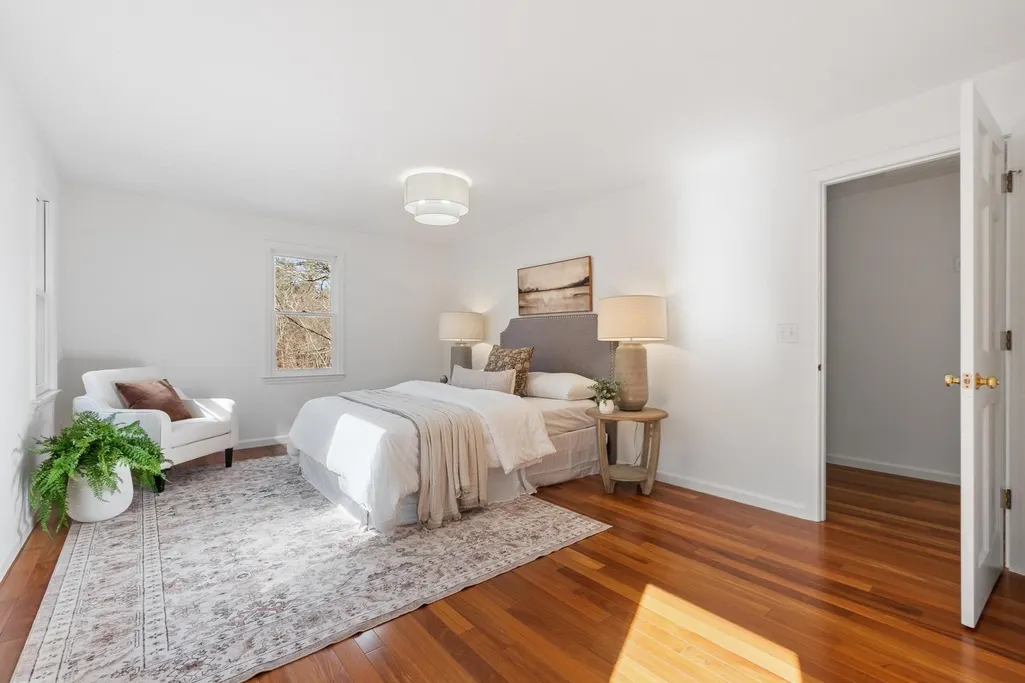
| Primary Bedroom Level | Second |
| Standard Status | Active |
| Year Built Source | Public Records |
| Tax Assessed Value | 445600 |
| Certified Treated | Unknown |
Interior Features
| Interior Amenities | High Speed Internet |
|---|---|
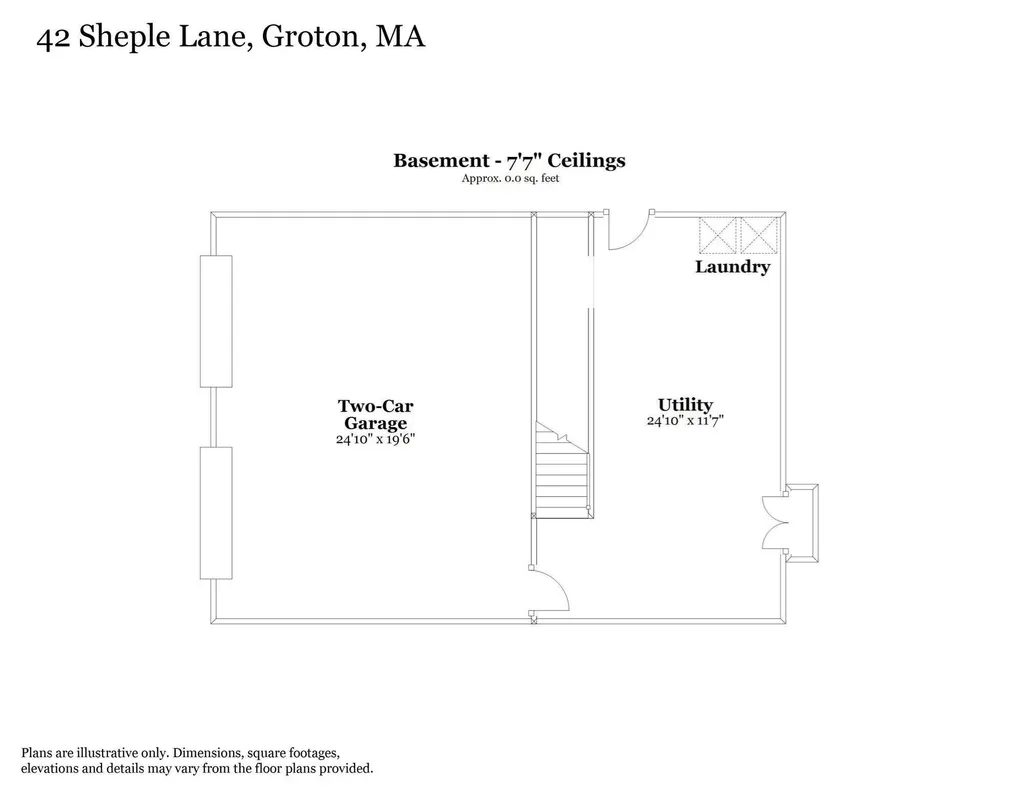
| Basement | Walk-Out Access,Interior Entry,Garage Access,Concrete,Unfinished |
| Flooring | Tile,Vinyl,Hardwood |
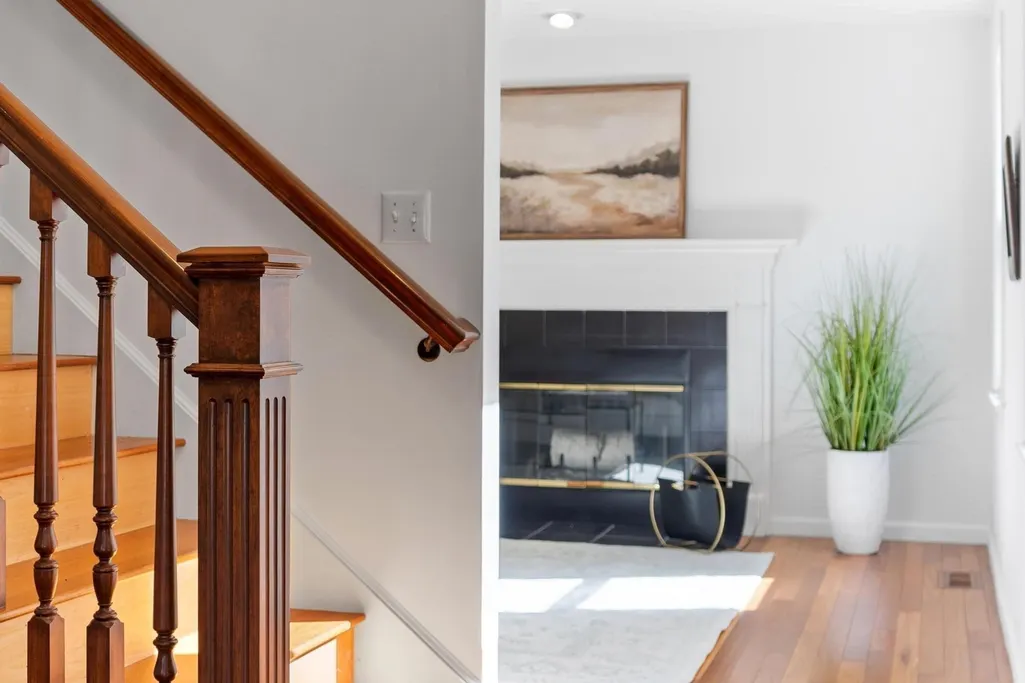
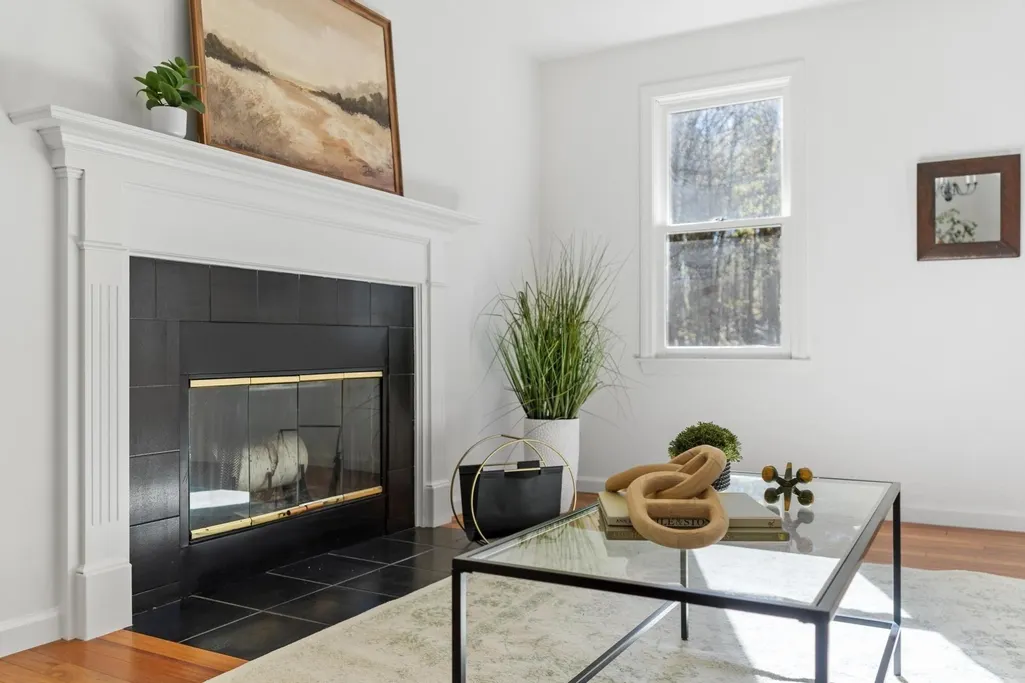
| Total Fireplaces | 1 |
| Fireplace Features | Living Room |
| Kitchen Level | Main,First |
| Air Conditioning Y/N | Yes |
| Heating Y/N | Yes |
| Fireplace Y/N | Yes |
| Above Grade Finished Area | 1872 |
| Half Baths | 1 |
| Laundry Features | Electric Dryer Hookup,Exterior Access,Washer Hookup,In Basement |
| Total Bedrooms | 3 |
| Living Room Level | Main,First |
| LivingAreaSource | Public Record |
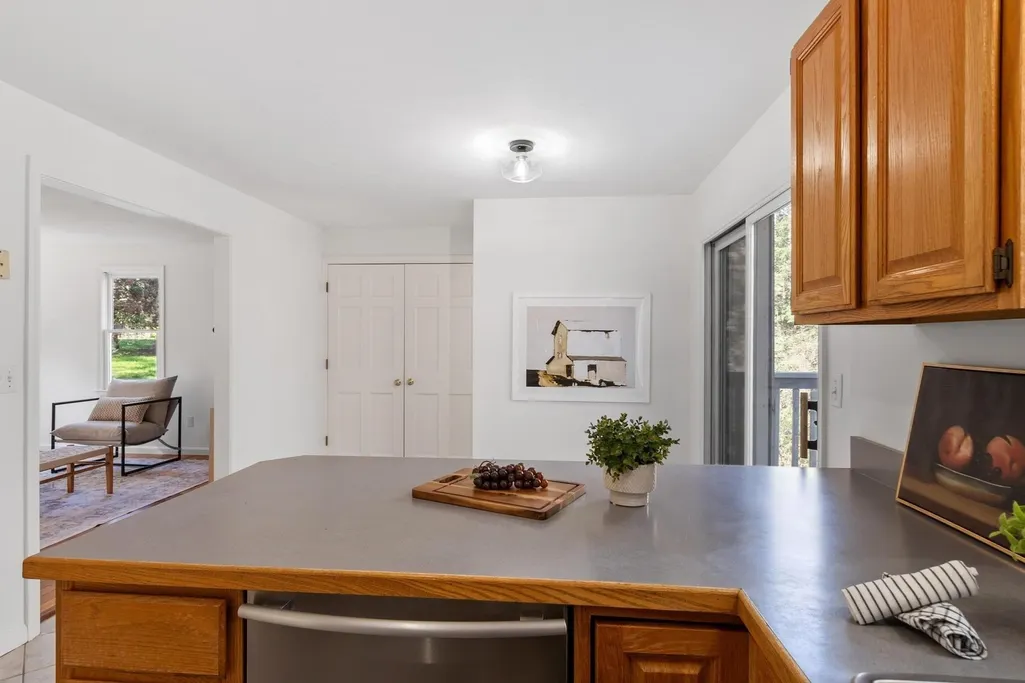
| Kitchen Features | Bathroom - Half,Closet,Flooring - Stone/Ceramic Tile,Dining Area,Balcony / Deck,Stainless Steel Appliances,Gas Stove,Peninsula,Lighting - Overhead |
| Total Baths | 3 |
| Primary Bathroom Features | Yes |
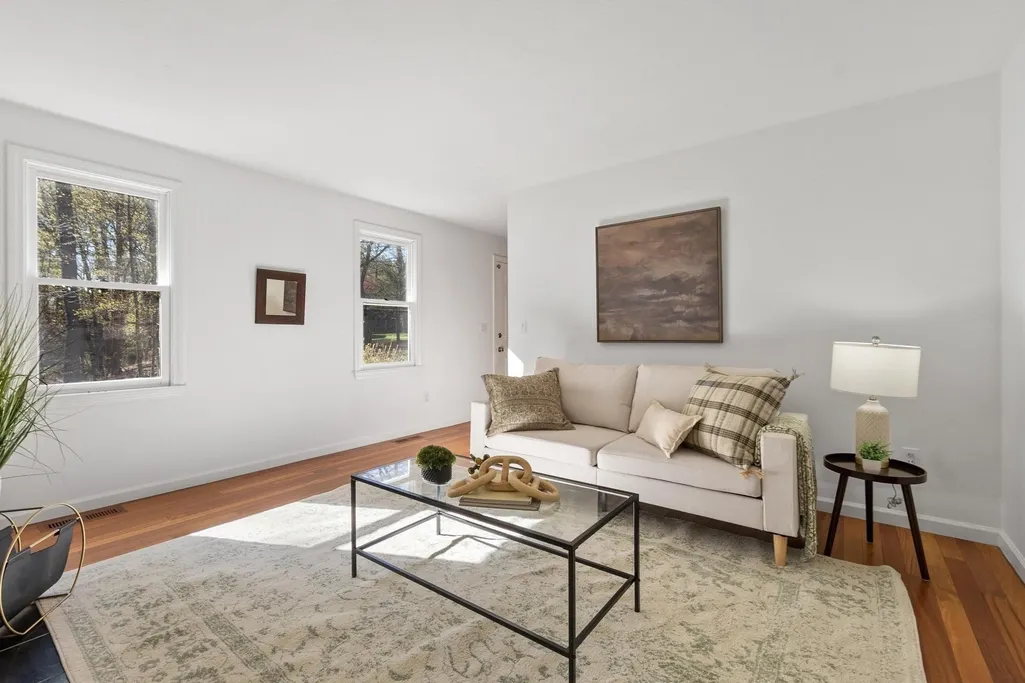
| Living Room Features | Flooring - Hardwood,Recessed Lighting |
| Bedroom 3 Features | Closet,Flooring - Hardwood |
| Bedroom 2 Features | Flooring - Hardwood,Lighting - Overhead,Closet - Double |
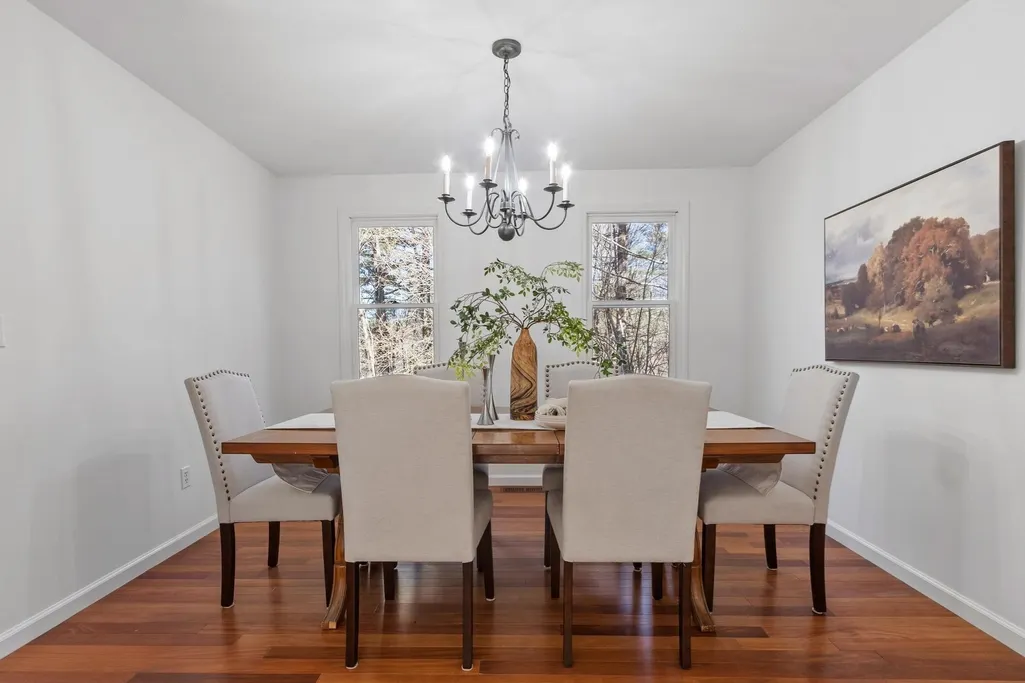
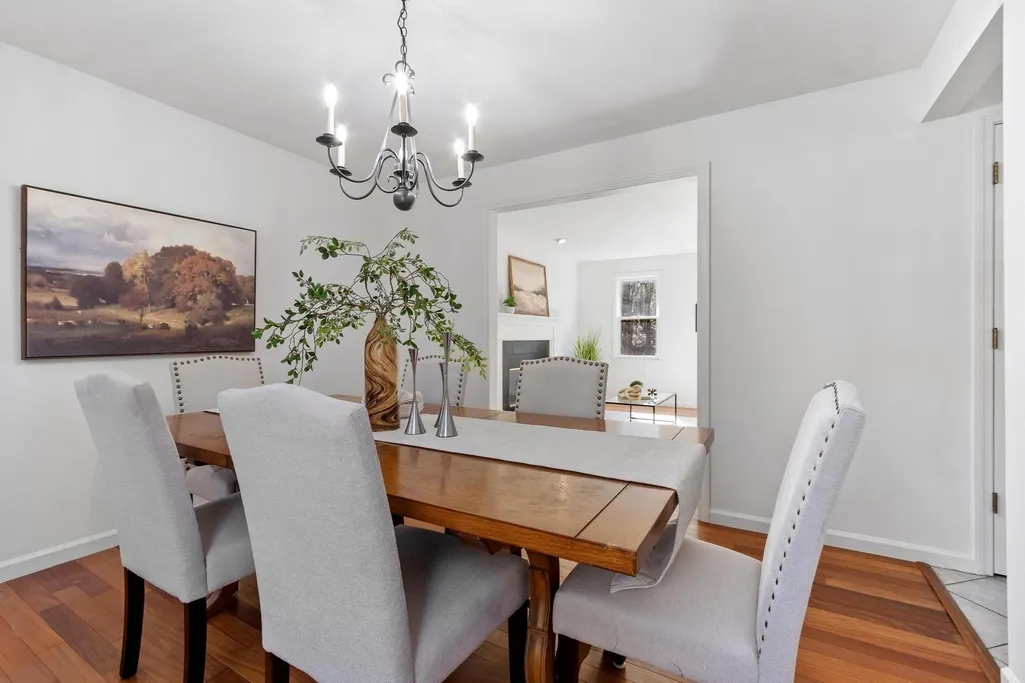
| Dining Room Features | Flooring - Hardwood,Lighting - Pendant,Lighting - Overhead |
| Primary Bedroom Features | Bathroom - 3/4,Flooring - Hardwood,Lighting - Overhead,Closet - Double |
| Family Room Level | Main,First |
| Family Room Features | Flooring - Hardwood |
| Dining Room Level | Main,First |
| Bedroom 3 Level | Second |
| Second Bedroom Level | Second |
| Bathroom 1 Level | Second |
| Bathroom 2 Level | Second |
| Bathroom 3 Level | First |
Exterior Features
| Exterior Amenities | Deck - Wood,Rain Gutters |
|---|---|
| Parking Features | Attached,Under,Garage Door Opener,Paved Drive,Off Street,Paved |
| Lot Features | Cul-De-Sac,Wooded,Sloped |
| Water Source | Public |
| Total Parking | 5 |
| Foundation Details | Concrete Perimeter |
| Spa | No |
| Building Area Total | 1872 |
| Road Surface Type | Paved |
| Waterfront Y/N | No |
| Covered Spaces | 2 |
| Road Frontage Type | Private Road |
| Road Responsibility | Private Maintained Road |
Amenities
- Foreclosure
- Views
- Short Sale
- New Construction
- Adult 55+
- Lease To Own
- No HOA Fees
- Furnished
- Primary On Main
- Air Conditioning
- Seller Finance
- Green
- Fixer Upper
- Horse
- Golf
- Fireplace
- Deck
- Garage
- Basement
- Pool
Property vs Single Family Average in 01450
Price
Taxes
Year Built
Visits
 Massachusetts MLS Property Info Network (MLSPIN) - The property listing data and information set forth herein were provided to MLS Property Information Network, Inc. from third party sources, including sellers, lessors and public records, and were compiled by MLS Property Information Network, Inc. The property listing data and information are for the personal, non commercial use of consumers having a good faith interest in purchasing or leasing listed properties of the type displayed to them and
 Copyright 2026 PrimeMLS. All rights reserved. This information is deemed reliable, but not guaranteed. The data relating to real estate displayed on
this Site comes in part from the IDX Program of PrimeMLS. The information
being provided is for consumers' personal, non-commercial use and may
not be used for any purpose other than to identify prospective properties
consumers may be interested in purchasing. Data last updated September 28, 2026 1:14 AM UTC
Copyright 2026 PrimeMLS. All rights reserved. This information is deemed reliable, but not guaranteed. The data relating to real estate displayed on
this Site comes in part from the IDX Program of PrimeMLS. The information
being provided is for consumers' personal, non-commercial use and may
not be used for any purpose other than to identify prospective properties
consumers may be interested in purchasing. Data last updated September 28, 2026 1:14 AM UTC
